


Résumé analytique
Une checklist complète et exploitable pour spécifier un pack d’équipements de salle d’opération clé en main : chaque catégorie de dispositifs, matrice de configuration par type de salle d’opération, normes de conformité IEC et protocole de mise en service.
For a Middle East private clinic scenario with a full scope matrix, see our two-OR turnkey guide.
Pour les équipes qui travaillent sur la même décision, consultez notre from sample order to hospital program.
Every year, hospital administrators and EPC contractors discover that assembling an operating room from individual purchase orders creates a coordination nightmare. The surgical light arrives with a ceiling mount incompatible with the pendant system. The anesthesia workstation cannot interface with the gas terminals already embedded in the wall. The electrosurgical unit fails electromagnetic compatibility testing because nobody verified IEC 60601-1-2 compliance at the specification stage. These are not hypothetical scenarios; they are the predictable consequences of treating a complex integrated environment as a collection of unrelated line items.
A turnkey operating room equipment package solves this problem by bundling every device, infrastructure component, and furniture item into a single coordinated procurement. When the package is designed correctly, every interface is pre-validated, every standard is addressed at the specification stage, and the commissioning team can verify the entire system as one unit rather than troubleshooting conflicts between vendors. In our experience working alongside EPC teams on hospital projects across Southeast Asia, the Middle East, and Africa, the difference between a fragmented procurement and a well-structured package typically shows up in the commissioning timeline: coordinated projects reach handover weeks ahead of piecemeal ones.
This guide provides a complete, actionable checklist for specifying a turnkey OR equipment package. We cover every major equipment category, break down configuration differences by surgical specialty, and flag the compliance standards that protect both patients and procurement budgets. Whether you are planning a single general-surgery room or a multi-suite department, this is the reference your project team needs before issuing a tender. For a full project-level walkthrough from concept to handover, see our turnkey operating room solution overview.
What Defines a Turnkey Operating Room Equipment Package?
The word “turnkey” carries a specific meaning in hospital construction: the buyer receives a fully functional surgical environment where every system has been installed, tested, and calibrated, and the clinical team can begin operating on day one without sourcing missing components. This goes well beyond delivering boxes of equipment to a loading dock. A genuine turnkey package encompasses design coordination, interface engineering, installation, commissioning, staff training, and documentation handover.
From a procurement standpoint, the package should cover at minimum seven equipment domains: surgical lighting, patient support (operating table), ceiling service systems (pendants), anesthesia delivery, patient monitoring, surgical energy and accessories, and room infrastructure (laminar airflow, doors, control panels, furniture). Missing even one domain from the tender scope creates a gap that the hospital must fill separately, reintroducing the coordination risk the package was designed to eliminate.
In our factory, we have seen projects where the EPC contractor specified pendants from one supplier and the anesthesia machine from another, only to discover on-site that the pendant arm could not support the machine weight plus the gas hose tension simultaneously. A single-package approach with pre-validated load calculations eliminates this class of failure entirely.
The tiered model used by most turnkey suppliers classifies packages by surgical complexity and purification grade. A day-surgery setup typically requires Class 10,000 laminar flow with a manual or basic electric table and single-head LED light. A standard hospital general-surgery OR steps up to Class 1,000 purification, a dual-head surgical light, a fully electric table, ceiling pendants, and an integrated anesthesia workstation. Advanced suites for cardiac, trauma, or teaching hospitals demand Class 100 ultra-clean airflow, video-integrated lighting, high-end anesthesia with multiple gas channels, double-arm pendants, and often lead-lined walls for intraoperative imaging.
Core Equipment Categories: The Complete Checklist
Below is the definitive category-by-category breakdown. Each item lists the function it serves, the governing standard, and typical configuration notes. We present quantities as typical configurations rather than absolute requirements, because actual numbers depend on room dimensions, surgical volume, and institutional protocols.
Surgical Lighting
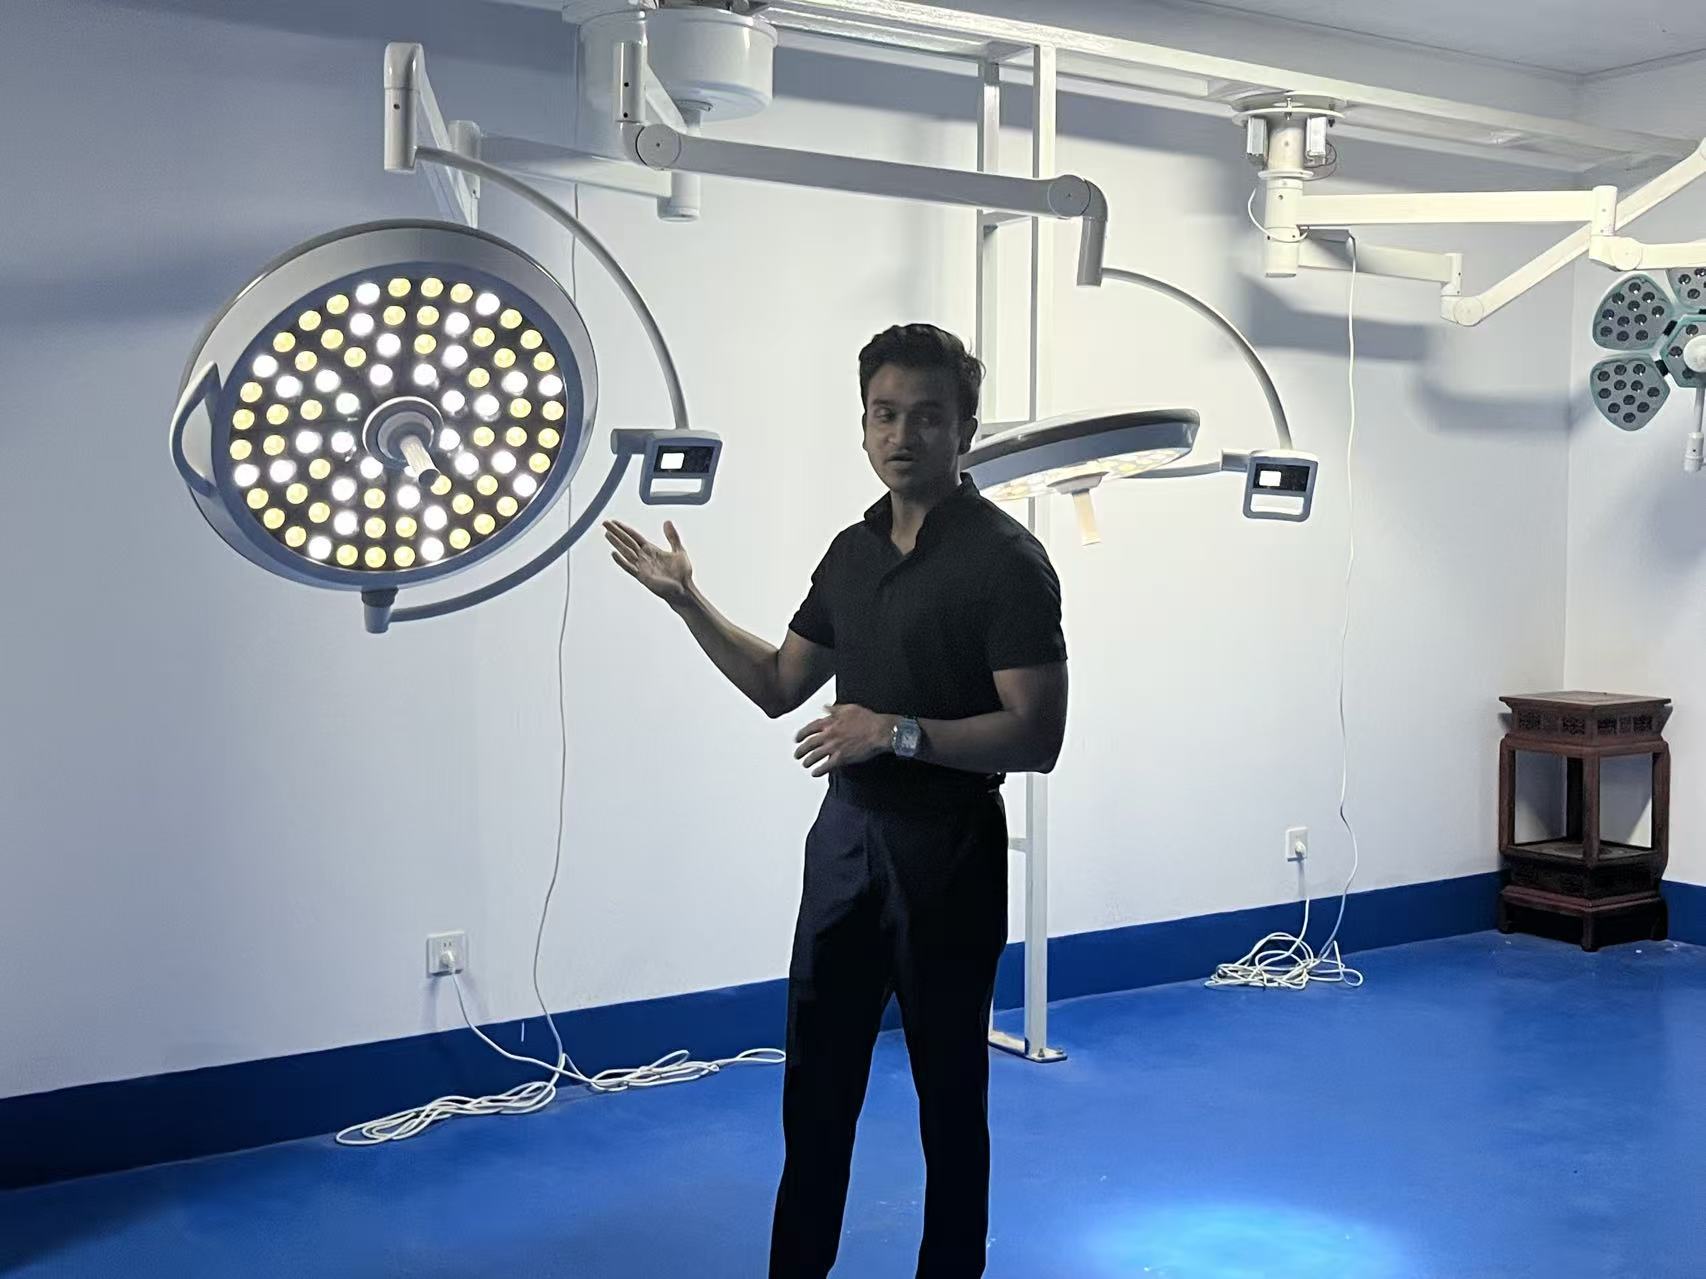
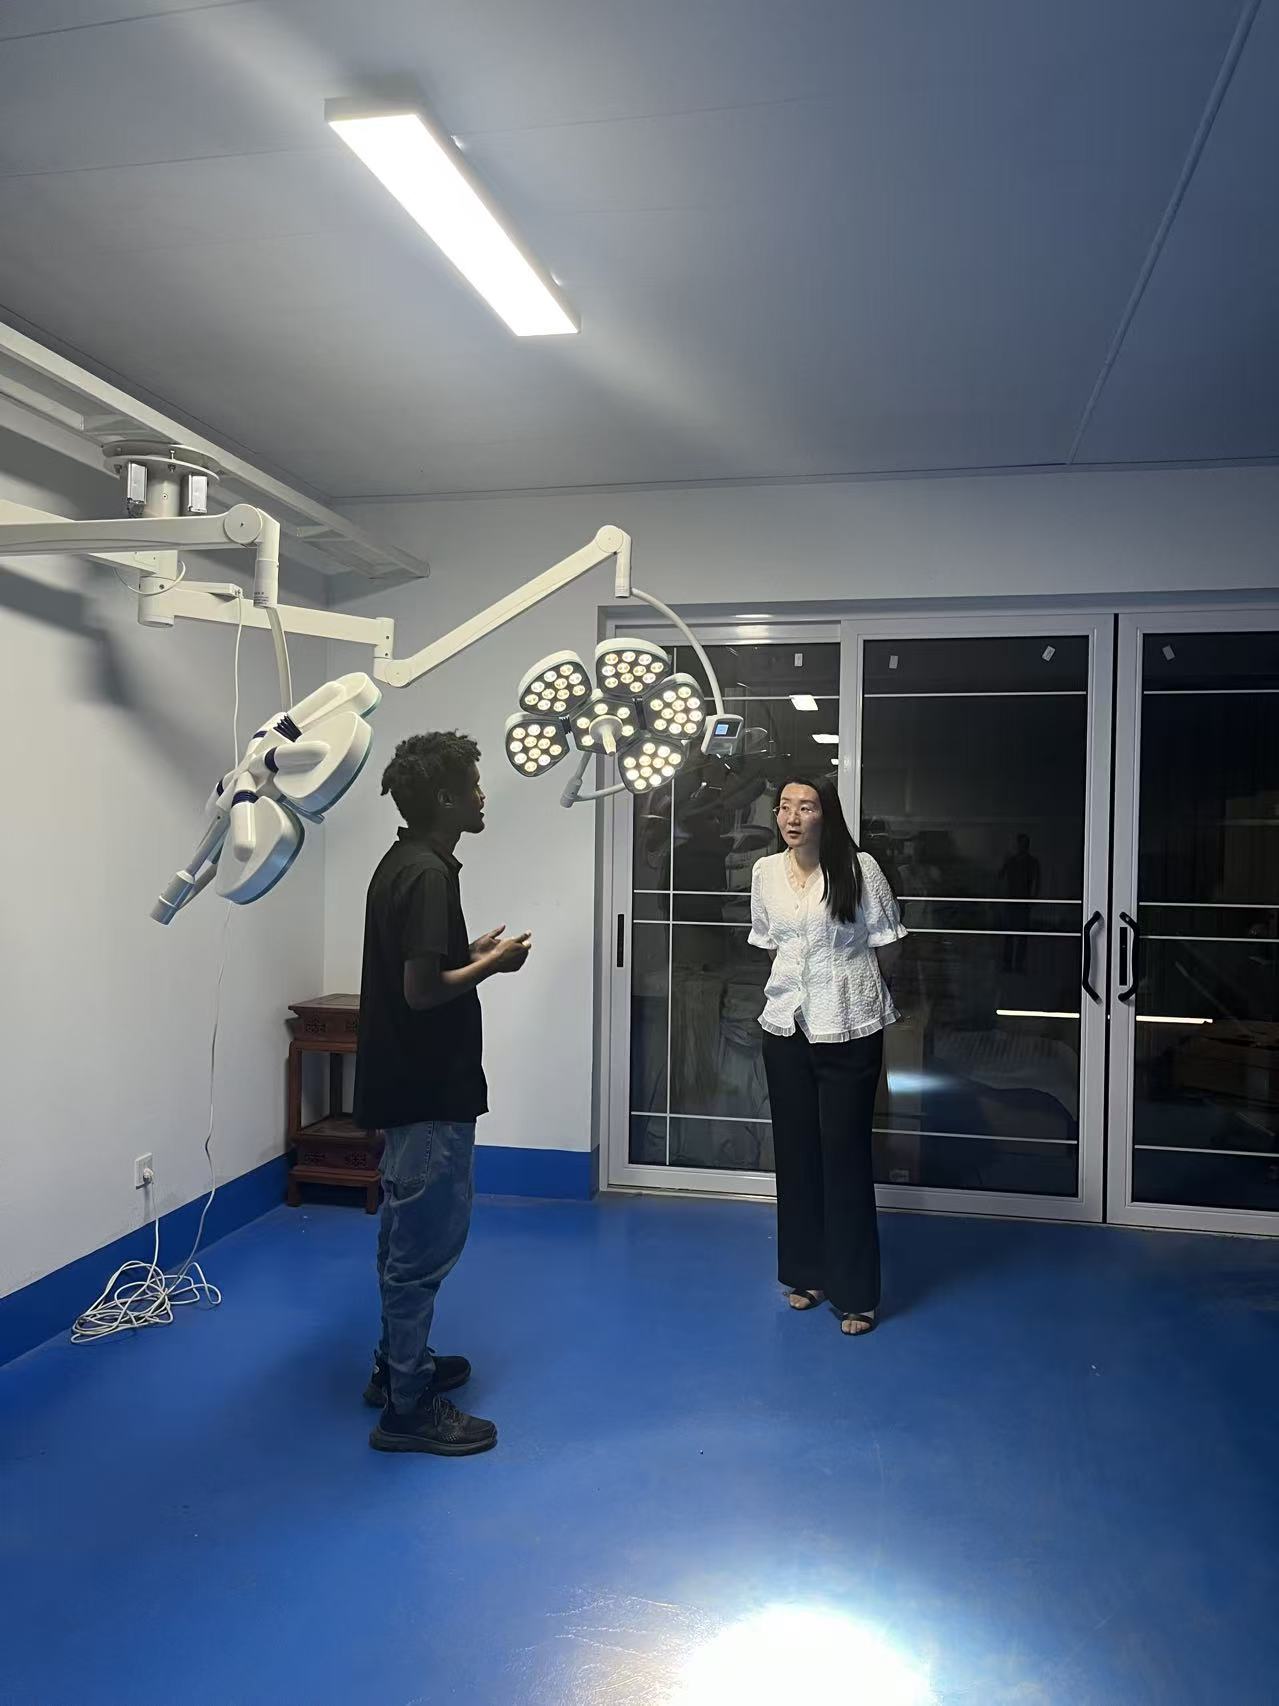
Surgical luminaires must comply with IEC 60601-2-41:2021 (Edition 3), which sets requirements for illuminance uniformity, color rendering, depth of illumination, and photobiological safety. A typical general-surgery OR uses a dual-head ceiling-mounted configuration, one primary head over the surgical field and a secondary head for the assistant side. Each head should deliver a minimum of 40,000 lux at the reference distance specified by the manufacturer, with a color rendering index (Ra) of 96 or above. For procedures requiring extended visualization, such as microsurgery or lengthy oncological resections, specify heads with adjustable color temperature in the 3,500-5,000 K range to reduce surgeon eye fatigue.
Operating Table
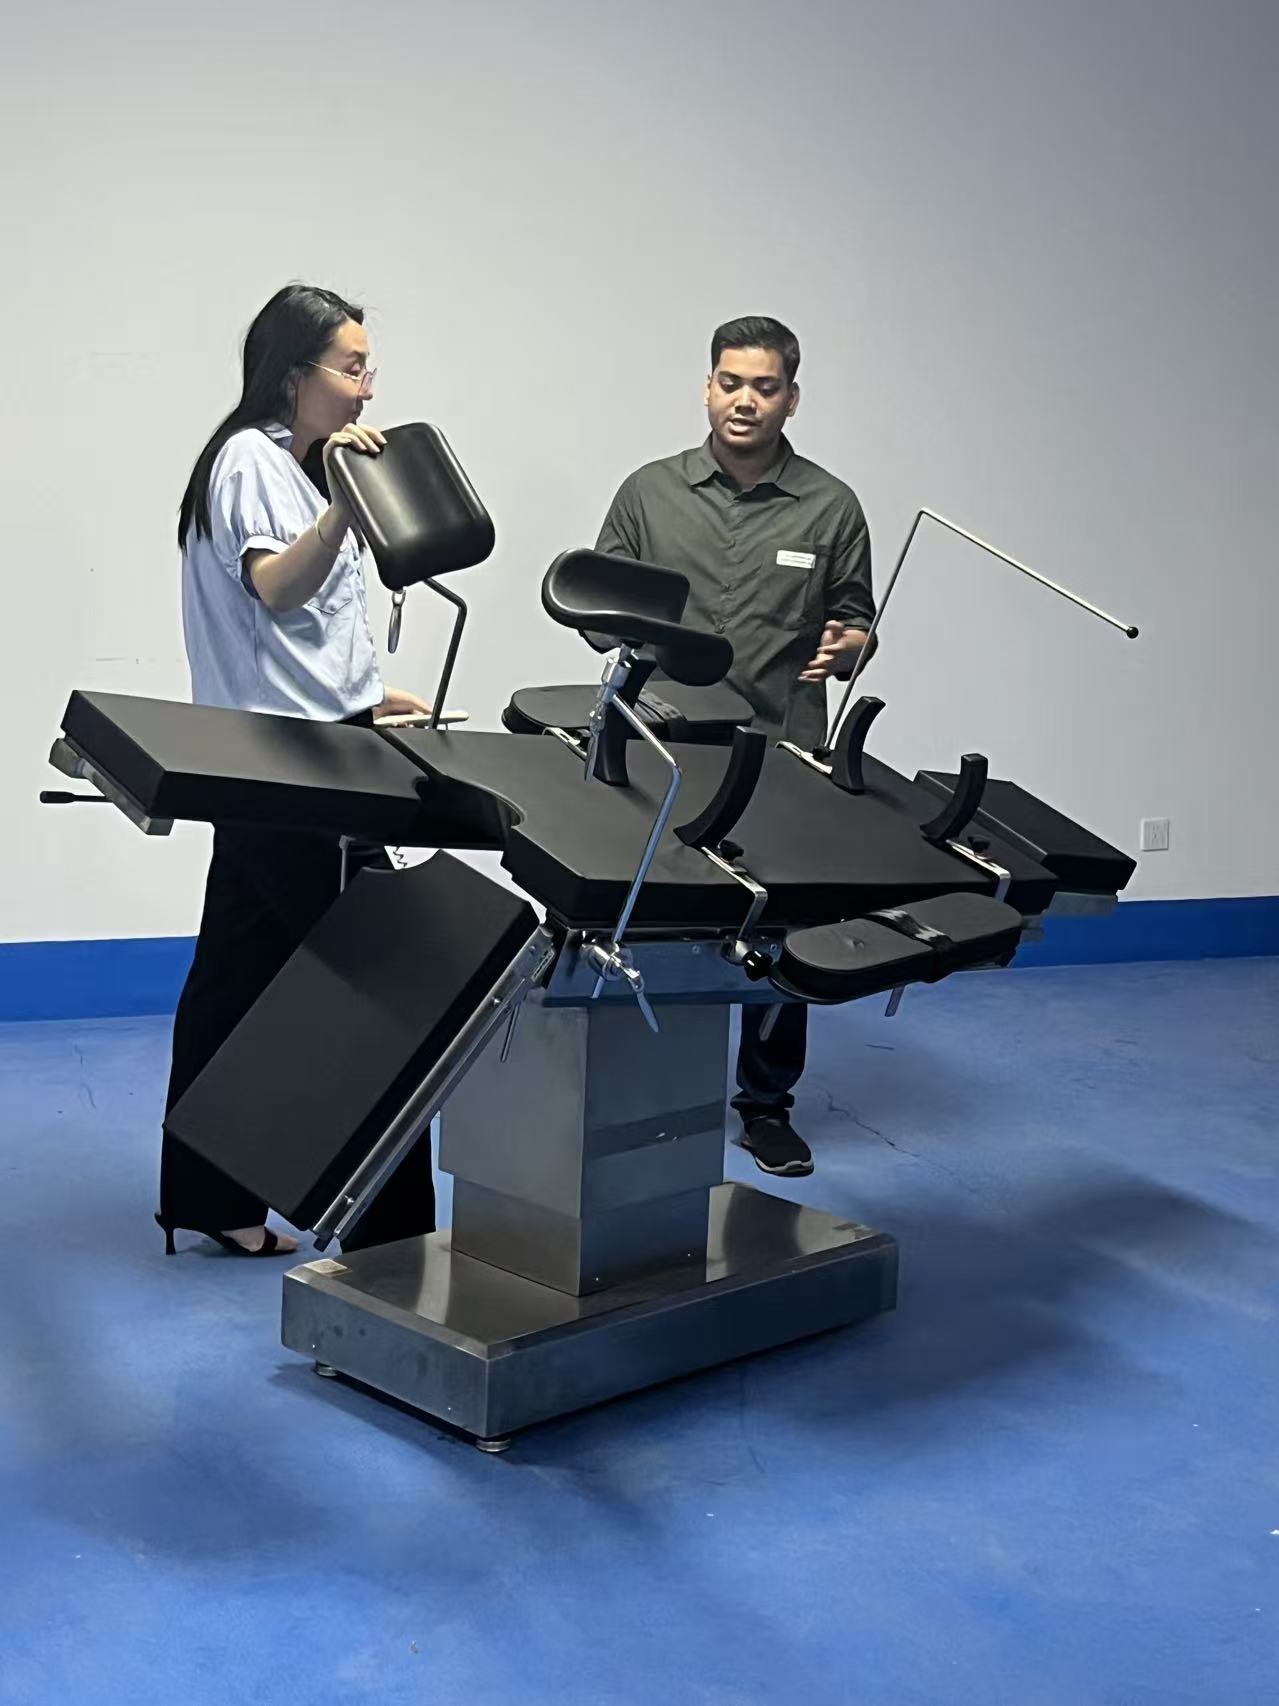
Operating tables fall under IEC 60601-2-46 for particular safety requirements. The choice between electro-hydraulic and all-electric actuation affects maintenance cycles and positioning precision. For a standard package, specify a table with a minimum 250 kg safe working load, radiolucent tabletop sections for C-arm compatibility, and at least five articulation sections (back, seat, leg split, Trendelenburg). Orthopedic configurations require traction attachments and a wider lateral slide range.
Medical Ceiling Pendants
Ceiling pendants carry medical gas terminals, electrical outlets, data ports, and equipment shelves. According to iHFG (International Health Facility Guidelines) standard component schedules, a typical OR pendant carries 2 oxygen outlets, 1 nitrous oxide outlet, 1 medical air outlet, 2 suction outlets, 1 scavenging outlet, and a minimum of 6 emergency power outlets plus 6 isolated power outlets. Pendant arm length and load capacity must be calculated against the actual equipment they will carry, including anesthesia machines, monitors, and infusion pumps.
Anesthesia Workstation
Anaesthetic workstations are governed by ISO 80601-2-13:2022, which addresses the complete system including gas delivery, breathing circuits, vaporizers, ventilators, scavenging, monitoring, and alarm systems. For a turnkey package, specify a workstation with at least three gas channels (O2, N2O, air), an integrated ventilator supporting both volume-controlled and pressure-controlled modes, and a built-in patient monitor with SpO2, EtCO2, and multi-gas analysis capability. Battery backup of at least 30 minutes is a common tender requirement.
Patient Monitoring and Defibrillation
Every OR requires a minimum of one multi-parameter patient monitor displaying ECG (3-lead minimum, 5-lead preferred), SpO2, NIBP, invasive blood pressure (for advanced suites), and temperature. A defibrillator with external pacing capability should be accessible within the room, typically mounted on the crash cart or wall bracket. For teaching hospitals, consider a central monitoring system that feeds the OR feed to a lecture hall or remote viewing station.
Surgical Energy and Support Devices
The electrosurgical unit (ESU) is the workhorse of modern surgery. Specify a unit with both monopolar and bipolar output, a minimum 300W cut and 120W coagulation capacity for general surgery, and vessel-sealing capability for advanced procedures. Supporting devices include: 2 suction units (one wall-mounted via pendant, one portable backup), 2-4 infusion/syringe pumps on IV stands or pendant shelves, a smoke evacuator for laparoscopic and laser cases, and a patient warming system (forced-air blanket) to prevent perioperative hypothermia.

Equipment Configuration by OR Type
Not every operating room needs the same equipment. A day-surgery unit performing cataract extraction has fundamentally different requirements from a hybrid suite performing transcatheter aortic valve replacement. The table below summarizes typical configurations across four common OR archetypes. Quantities represent a typical single-room configuration; actual specifications should be validated against the surgical case mix and institutional protocols.
| Catégorie d'équipement | General Surgery OR | Orthopedic OR | Laparoscopic / MIS OR | Hybrid OR |
|---|---|---|---|---|
| Lumière chirurgicale | Dual-head LED, ceiling-mounted | Dual-head LED, high lux for deep cavities | Dual-head LED + endoscopy display arm | Dual-head LED, video-integrated, camera-ready |
| Operating Table | Electric, 5-section, 250 kg SWL | Electric, radiolucent, traction attachments, 300+ kg SWL | Electric, Trendelenburg to 30 degrees, lithotomy option | Floating tabletop, angiography-compatible, carbon fiber |
| Ceiling Pendant | Single-arm, standard gas/power | Single-arm, reinforced for C-arm clearance | Dual-arm (anesthesia + surgical), extra data ports | Double-arm, high load capacity, integrated routing |
| Anesthesia Workstation | Standard 3-gas, integrated monitor | Standard 3-gas, nerve stimulator port | Standard 3-gas, EtCO2 mandatory | High-end, multi-gas, TCI capability |
| Patient Monitor | 5-parameter (ECG, SpO2, NIBP, Temp, Resp) | 5-parameter + IBP option | 5-parameter + EtCO2 | Full hemodynamic: IBP, CVP, CO, BIS |
| Electrosurgical Unit | Monopolar + bipolar, 300W | Monopolar + bipolar, high-power coag for bone | Monopolar + bipolar + vessel seal, argon option | Advanced bipolar, vessel seal, integrated with imaging |
| Intraoperative Imaging | None (portable X-ray on call) | C-arm (mobile or ceiling-mounted) | Endoscopy tower, insufflator, 4K display | Fixed angiography system + C-arm |
| Laminar Airflow Class | Class 1,000 | Class 1,000 (Class 100 for joint replacement) | Class 1,000 | Class 100 |
| Special Infrastructure | Standard modular walls | Reinforced floor for C-arm, lead apron storage | Extra data/video ports, monitor arms | Lead-lined walls, radiation shielding doors, UPS |
| OR Furniture (typical) | Mayo stand, instrument trolley x2, kick bucket x2, stool x2 | Add: orthopedic traction table accessories, lead apron rack | Add: endoscopy cart, insufflator shelf | Add: contrast media injector, lead screen, reporting station |
The critical insight from this comparison is that the base infrastructure, modular walls, flooring, ceiling grid, and medical gas pipeline, remains largely constant across OR types. What changes is the equipment mounted within that shell and the utility interfaces required to support it. This is precisely why a turnkey approach works: the infrastructure is designed once to accommodate the most demanding configuration in the department, and individual rooms are fitted out according to their surgical role.
Standards and Compliance: What Your Tender Must Reference
Compliance is not a checkbox exercise; it is the mechanism that prevents catastrophic failures in a high-risk environment. Every device in your operating room equipment package must carry CE marking under EU MDR 2017/745 (or equivalent regional clearance) and be manufactured under an ISO 13485-certified quality management system. Beyond these baseline requirements, specific IEC 60601 sub-standards apply to each device category.
- IEC 60601-1 (Ed. 3.2): General requirements for basic safety and essential performance of all medical electrical equipment. This is the parent standard; every powered device in the OR must comply.
- CEI 60601-1-2: Electromagnetic compatibility. Critical in an OR where multiple high-frequency devices operate simultaneously. Non-compliance here causes interference between the ESU and patient monitors.
- CEI 60601-2-41:2021: Surgical luminaires. Covers illuminance, uniformity, color rendering, thermal output, and photobiological hazard limits.
- CEI 60601-2-46: Operating tables. Addresses load capacity, stability, electrical safety of actuators, and radiolucency requirements.
- ISO 80601-2-13:2022: Anaesthetic workstations. A comprehensive 103-page standard covering gas delivery, ventilation, scavenging, alarms, and monitoring integration.
- 13. La norme NFPA 99 impose un taux de fuite maximal admissible de 1×10⁻⁴ sccs lors d'un test de chute de pression. Ce n'est pas une suggestion. Si votre établissement ne peut pas démontrer cette mesure lors d'une inspection, vous encourez une citation.: Health Care Facilities Code. Governs medical gas pipeline installation, electrical systems in patient care areas, and ventilation requirements. Referenced in most international tenders even outside the US.
We often see buyers focus exclusively on unit price and overlook the EMC testing certificate. In one project, three patient monitors from different batches showed intermittent ECG artifacts whenever the ESU fired. The root cause was a missing IEC 60601-1-2 test report for that monitor revision. The replacement cost and two-week delay far exceeded the initial savings from the cheaper supplier.
For the EPC contractor, the practical implication is that your tender documents must require suppliers to submit type-test reports from accredited laboratories (ILAC-MRA signatories) for each applicable sub-standard. Do not accept a generic “CE certified” declaration without specifying which particular standards were tested. The difference between a supplier who has tested to IEC 60601-2-41 Ed.3 and one who tested to the withdrawn Ed.2 is significant: Edition 3 added photobiological hazard exposure limits and revised chromaticity requirements that directly affect surgeon safety during long procedures.
Infrastructure and Integration: The Layer Most Buyers Underestimate
Equipment does not operate in a vacuum. The operating room shell, modular wall panels, ceiling structure, flooring, HVAC, and medical gas pipeline, determines whether your carefully selected devices can actually function as intended. In our project experience, infrastructure mismatches account for more on-site rework than equipment defects.
Start with ceiling structure. Surgical lights and pendants impose concentrated point loads that the ceiling grid must support. A dual-head LED surgical light assembly typically weighs 80-120 kg including arms and mounting hardware. A loaded pendant arm carrying an anesthesia machine, two monitors, and infusion pumps can impose 150 kg or more on a single ceiling attachment point. These loads must be calculated during the structural design phase, not discovered during installation. Our guide de disposition et dimensions de salle d'opération covers the spatial planning considerations that determine pendant placement, light arm reach, and equipment clearance zones.
Medical gas pipeline termination points must align with pendant positions and wall-mounted outlet locations. The gas types required (oxygen, nitrous oxide, medical air, surgical air, vacuum, WAGD scavenging) and their quantities per room should be finalized before the pipeline contractor begins rough-in. Retrofitting additional gas lines after wall panels are installed is expensive and disruptive.
Electrical planning requires isolated power systems (IPS) for all patient-area circuits, emergency power feed for life-safety equipment, and dedicated circuits for high-draw devices such as C-arms and angiography systems. Data infrastructure, Ethernet drops for integrated OR systems, video routing for endoscopy and teaching, and nurse-call integration, should be specified alongside electrical rough-in to avoid coring additional penetrations later.
Installation, Commissioning, and Handover Protocol
The transition from “equipment delivered” to “OR ready for surgery” is where turnkey packages earn their premium. A structured commissioning protocol typically follows four phases, and your contract should define acceptance criteria for each.
- Phase 1 – Mechanical and Electrical Verification: Confirm all ceiling mounts, pendant arms, and wall brackets are installed to engineered drawings. Torque-check all structural fasteners. Verify electrical continuity, earth bonding, and IPS isolation resistance (minimum 1 MΩ per IEC 60601-1 requirements).
- Phase 2 – Gas Pipeline and Airflow Testing: Pressure-test medical gas lines per NFPA 99 or HTM 02-01 (UK). Perform laminar airflow validation using smoke visualization and particle counting to confirm the specified ISO class. Verify positive pressure differential between the OR and adjacent corridors (typically +15 Pa minimum).
- Phase 3 – Equipment Calibration and Functional Testing: Calibrate surgical lights for illuminance and color temperature at the specified working distance. Test operating table through full range of motion under load. Run anesthesia workstation through self-test and leak-test protocols. Verify all monitors against a physiological simulator.
- Phase 4 – Integrated Workflow Simulation: Conduct a full mock procedure with clinical staff. Test every pendant outlet under simultaneous load. Activate all alarms. Verify crash-cart access routes. Confirm video routing, recording, and communication systems. Document any deficiencies for punch-list resolution before formal handover.
The handover documentation package should include: as-built drawings, equipment asset register with serial numbers and warranty start dates, type-test certificates, calibration certificates, preventive maintenance schedules, spare parts lists, and staff training records. For a detailed timeline covering the full project lifecycle from design freeze to clinical go-live, refer to our turnkey operating room project timeline guide.
Common Procurement Mistakes and How to Avoid Them
After supporting dozens of hospital projects, we have identified a recurring set of procurement errors that inflate budgets and delay openings. Awareness of these patterns is the cheapest form of risk mitigation.
Mistake 1: Specifying equipment before finalizing room dimensions. A pendant arm that works in a 42 m2 room may collide with the surgical light in a 36 m2 room. Always confirm the layout before locking equipment models. The OR equipment installation and commissioning guide on our site walks through the spatial verification steps in detail.
Mistake 2: Ignoring total cost of ownership. A surgical light with a lower purchase price but proprietary LED modules creates a captive maintenance cost for 10-15 years. Specify open-standard consumables and confirm spare-parts availability in your region before awarding the contract.
Mistake 3: Omitting training from the scope. Equipment that clinical staff cannot operate safely is functionally absent. Include structured training sessions (minimum 2 days per major device category) in the turnkey contract, with competency sign-off before handover acceptance.
Mistake 4: Treating the BOQ as fixed rather than phased. Surgical programs evolve. A hospital that opens with four general-surgery rooms may add a laparoscopic suite within two years. Design the infrastructure (gas, power, data, ceiling structure) to accommodate future upgrades even if the initial equipment scope is narrower.
Conclusion
A well-structured operating room equipment package transforms a high-risk, multi-vendor construction project into a manageable, predictable delivery. The key is treating the OR as a system rather than a shopping list: every device interacts with the infrastructure, every standard protects a specific failure mode, and every phase of commissioning validates a different layer of safety.
Points clés à retenir :
- A complete turnkey OR package spans seven domains: lighting, table, pendants, anesthesia, monitoring, surgical energy, and room infrastructure. Omitting any one domain reintroduces coordination risk.
- Equipment configuration must match the surgical case mix. Use the OR-type matrix in this article as a starting point, then validate against your institution procedure volume and specialty requirements.
- Compliance is non-negotiable. Require type-test reports to the specific IEC 60601 sub-standards (not just a generic CE mark) and verify EMC testing per IEC 60601-1-2 for every powered device.
- Commissioning is a four-phase process, not a single inspection. Build contractual acceptance criteria around mechanical verification, gas/airflow testing, equipment calibration, and integrated workflow simulation.
If you are planning a hospital project and need a coordinated equipment package designed around your surgical program, room dimensions, and compliance requirements, our engineering team prepares detailed BOQs and layout drawings as part of the initial consultation. Explore our turnkey operating room solutions to see how we structure projects from design freeze through clinical handover.
Foire aux questions
Quel est le délai de livraison typique pour un forfait clé en main d'équipement de salle d'opération ?
De la confirmation de commande à la livraison sur site, la plupart des colis nécessitent 8 à 14 semaines selon la complexité de l'équipement et les personnalisations. L'installation et la mise en service ajoutent 2 à 4 semaines par salle. Les blocs opératoires hybrides avec systèmes d'imagerie fixes peuvent être prolongés jusqu'à 20 semaines au total.
Pouvons-nous mélanger les marques d'équipement dans un forfait clé en main ?
Oui, à condition que toute la compatibilité des interfaces soit validée pendant la phase de conception. L'intégrateur clé en main assume la responsabilité de confirmer les interfaces mécaniques, électriques et de données entre les dispositifs, quelle que soit l'origine de la marque.
Combien de salles d'opération devrions-nous prévoir pour un hôpital de 200 lits ?
A common planning ratio is 1 OR per 50 acute-care beds, suggesting 4 rooms for a 200-bed facility. Actual numbers depend on surgical case volume, average procedure duration, and specialty mix. Consult your clinical planning team for demand modeling.
De quelle classe de purification avons-nous besoin pour une chirurgie de remplacement articulaire ?
Le remplacement articulaire orthopédique nécessite généralement un flux d'air laminaire de classe 100 (ISO 5) sur le champ opératoire afin de minimiser le risque d'infection de l'implant. Cela dépasse la norme de classe 1 000 utilisée pour la plupart des procédures de chirurgie générale.
Le forfait d'équipement comprend-il des consommables et des instruments chirurgicaux ?
Standard turnkey packages cover capital equipment and fixed infrastructure. Consumables (sutures, drapes, blades) and reusable surgical instrument sets are usually procured separately through the hospital supply chain, though some suppliers offer starter kits as an optional add-on.
Vous pourriez aussi aimer...

Surgical Suite Floors and Equipment Anchoring: The Loads the Building Must Take
An operating suite is a structural project that arrives disguised as an equipment purchase. Booms...

Medical Equipment Tenders: Writing Specifications That Do Not Exclude Suppliers
A tender specification is a description of need written for people who will not read...

Service Contracts and SLAs for OR Equipment: What Buyers Should Negotiate
A service contract looks like a maintenance formality until a light fails at 02:00 before...
