


Executive Summary
A realistic phase-by-phase timeline for a turnkey operating room project — from design brief and engineering sign-off through manufacturing, installation, validation, and clinical handover.
The most common question I get from hospital project directors and ministry of health procurement teams is deceptively simple: “How long will a turnkey operating room project actually take?” The honest answer is that most delays are not caused by manufacturing — they are caused by decisions that were never made on time. I have watched a two-room theatre block in East Africa sit finished-but-unopened for five months because the medical gas drawings were approved three weeks late, and I have seen a six-room modular complex in the Middle East go from signed contract to first surgery in just under eight months because the client froze the design brief in week two. Same factory, same equipment lines. The difference was process discipline on the buyer’s side as much as on ours.
If you are planning a turnkey operating room solution — whether a single refurbished theatre or a full surgical wing with pendants, lights, tables, and integration — you need a realistic phase-by-phase timeline before you sign anything. Vendors who quote “90 days, everything included” without asking about your site conditions are quoting you a fantasy. Based on the projects my team has delivered and the patterns I see across the industry, a well-run turnkey operating room project typically runs 7 to 12 months from design brief to clinical handover, with modular construction compressing the on-site portion dramatically. This article walks through every phase, what actually happens in each one, where the timeline usually breaks, and how to protect your opening date.
One caveat up front: the numbers below reflect real project ranges for a 2–6 room theatre complex sourced from a Chinese manufacturer with international logistics. A single-room retrofit can compress to 4–5 months; a greenfield hospital with full MEP coordination can stretch past 14 months. Treat this as a planning framework, not a guarantee.
Phase 1: Design Brief and Feasibility (Weeks 1–4)
Everything downstream depends on the quality of the design brief, and this is where I see the most expensive mistakes. The brief is not a brochure wish list — it is a frozen set of clinical, spatial, and regulatory requirements that your vendor’s engineers will convert into drawings. A complete brief for a turnkey theatre project includes:
- Clinical scope: surgical specialties (general, ortho, cardiac, hybrid), case volume per room, and whether any room needs laminar airflow for implant surgery.
- Room data: as-built drawings or measured dimensions, ceiling height and slab load capacity, existing HVAC capacity, and incoming power rating (many older hospitals only have single-phase feeds that cannot support modern theatre loads).
- Regulatory target: which standard the finished rooms must validate against — for example ISO 14644-1 cleanroom classification, or national guidance such as the UK’s Health Technical Memorandum HTM 03-01 for specialised ventilation in healthcare premises. This decision changes the HVAC design, the filtration cascade, and the validation protocol, so it cannot be made in month four.
- Equipment list with utility loads: every pendant, light, table, and integration component with its power, gas, and data requirements.
During feasibility, a competent vendor will also flag site risks: floor-to-floor heights too low for a ceiling-mounted pendant plus laminar flow canopy, door and corridor widths that cannot pass a 1,200 mm equipment crate, or a roof structure that cannot take a 350 kg surgical light and pendant suspension point. Catching these in week two costs an email. Catching them in week twenty costs a structural retrofit.
Field rule: the design brief is frozen when the client signs it, not when it is emailed. I have lost count of “final” briefs that changed the gas outlet standard from DIN to BS in month three — a change that re-opens pendant drawings, hose assemblies, and the pressure test plan simultaneously.
Phase 2: Detailed Design and Engineering Sign-off (Weeks 4–10)
Once the brief is frozen, the vendor’s engineering team produces the coordinated drawing package: room layouts, reflected ceiling plans showing light/pendant/canopy positions, medical gas schematics, electrical load schedules, and HVAC zoning diagrams. For modular or prefabricated theatres, this phase also fixes the wall panel grid, door positions, and the interface points where site services connect to factory-built modules.
The international reference for this stage is ISO 14644-4:2022, “Cleanrooms and associated controlled environments — Part 4: Design, construction and start-up,” which lays out exactly this progression from user requirements specification through design review to construction and start-up. Even if your project is not formally certifying to ISO cleanroom classes, the discipline of that standard — design review gates, documented change control, and a defined start-up sequence — is what separates a controlled project from an expensive improvisation.
Budget four to six weeks for this phase, and expect two full review cycles. The single biggest schedule risk here is slow client-side approval: every week your clinical committee sits on the drawings is a week added to the delivery date, because manufacturing slots are booked against sign-off, not against the contract date. My advice: appoint one person with authority to sign drawings, and cap each review cycle at ten working days in the contract.
Phase 3: Manufacturing and Pre-Shipment QA (Weeks 8–20)
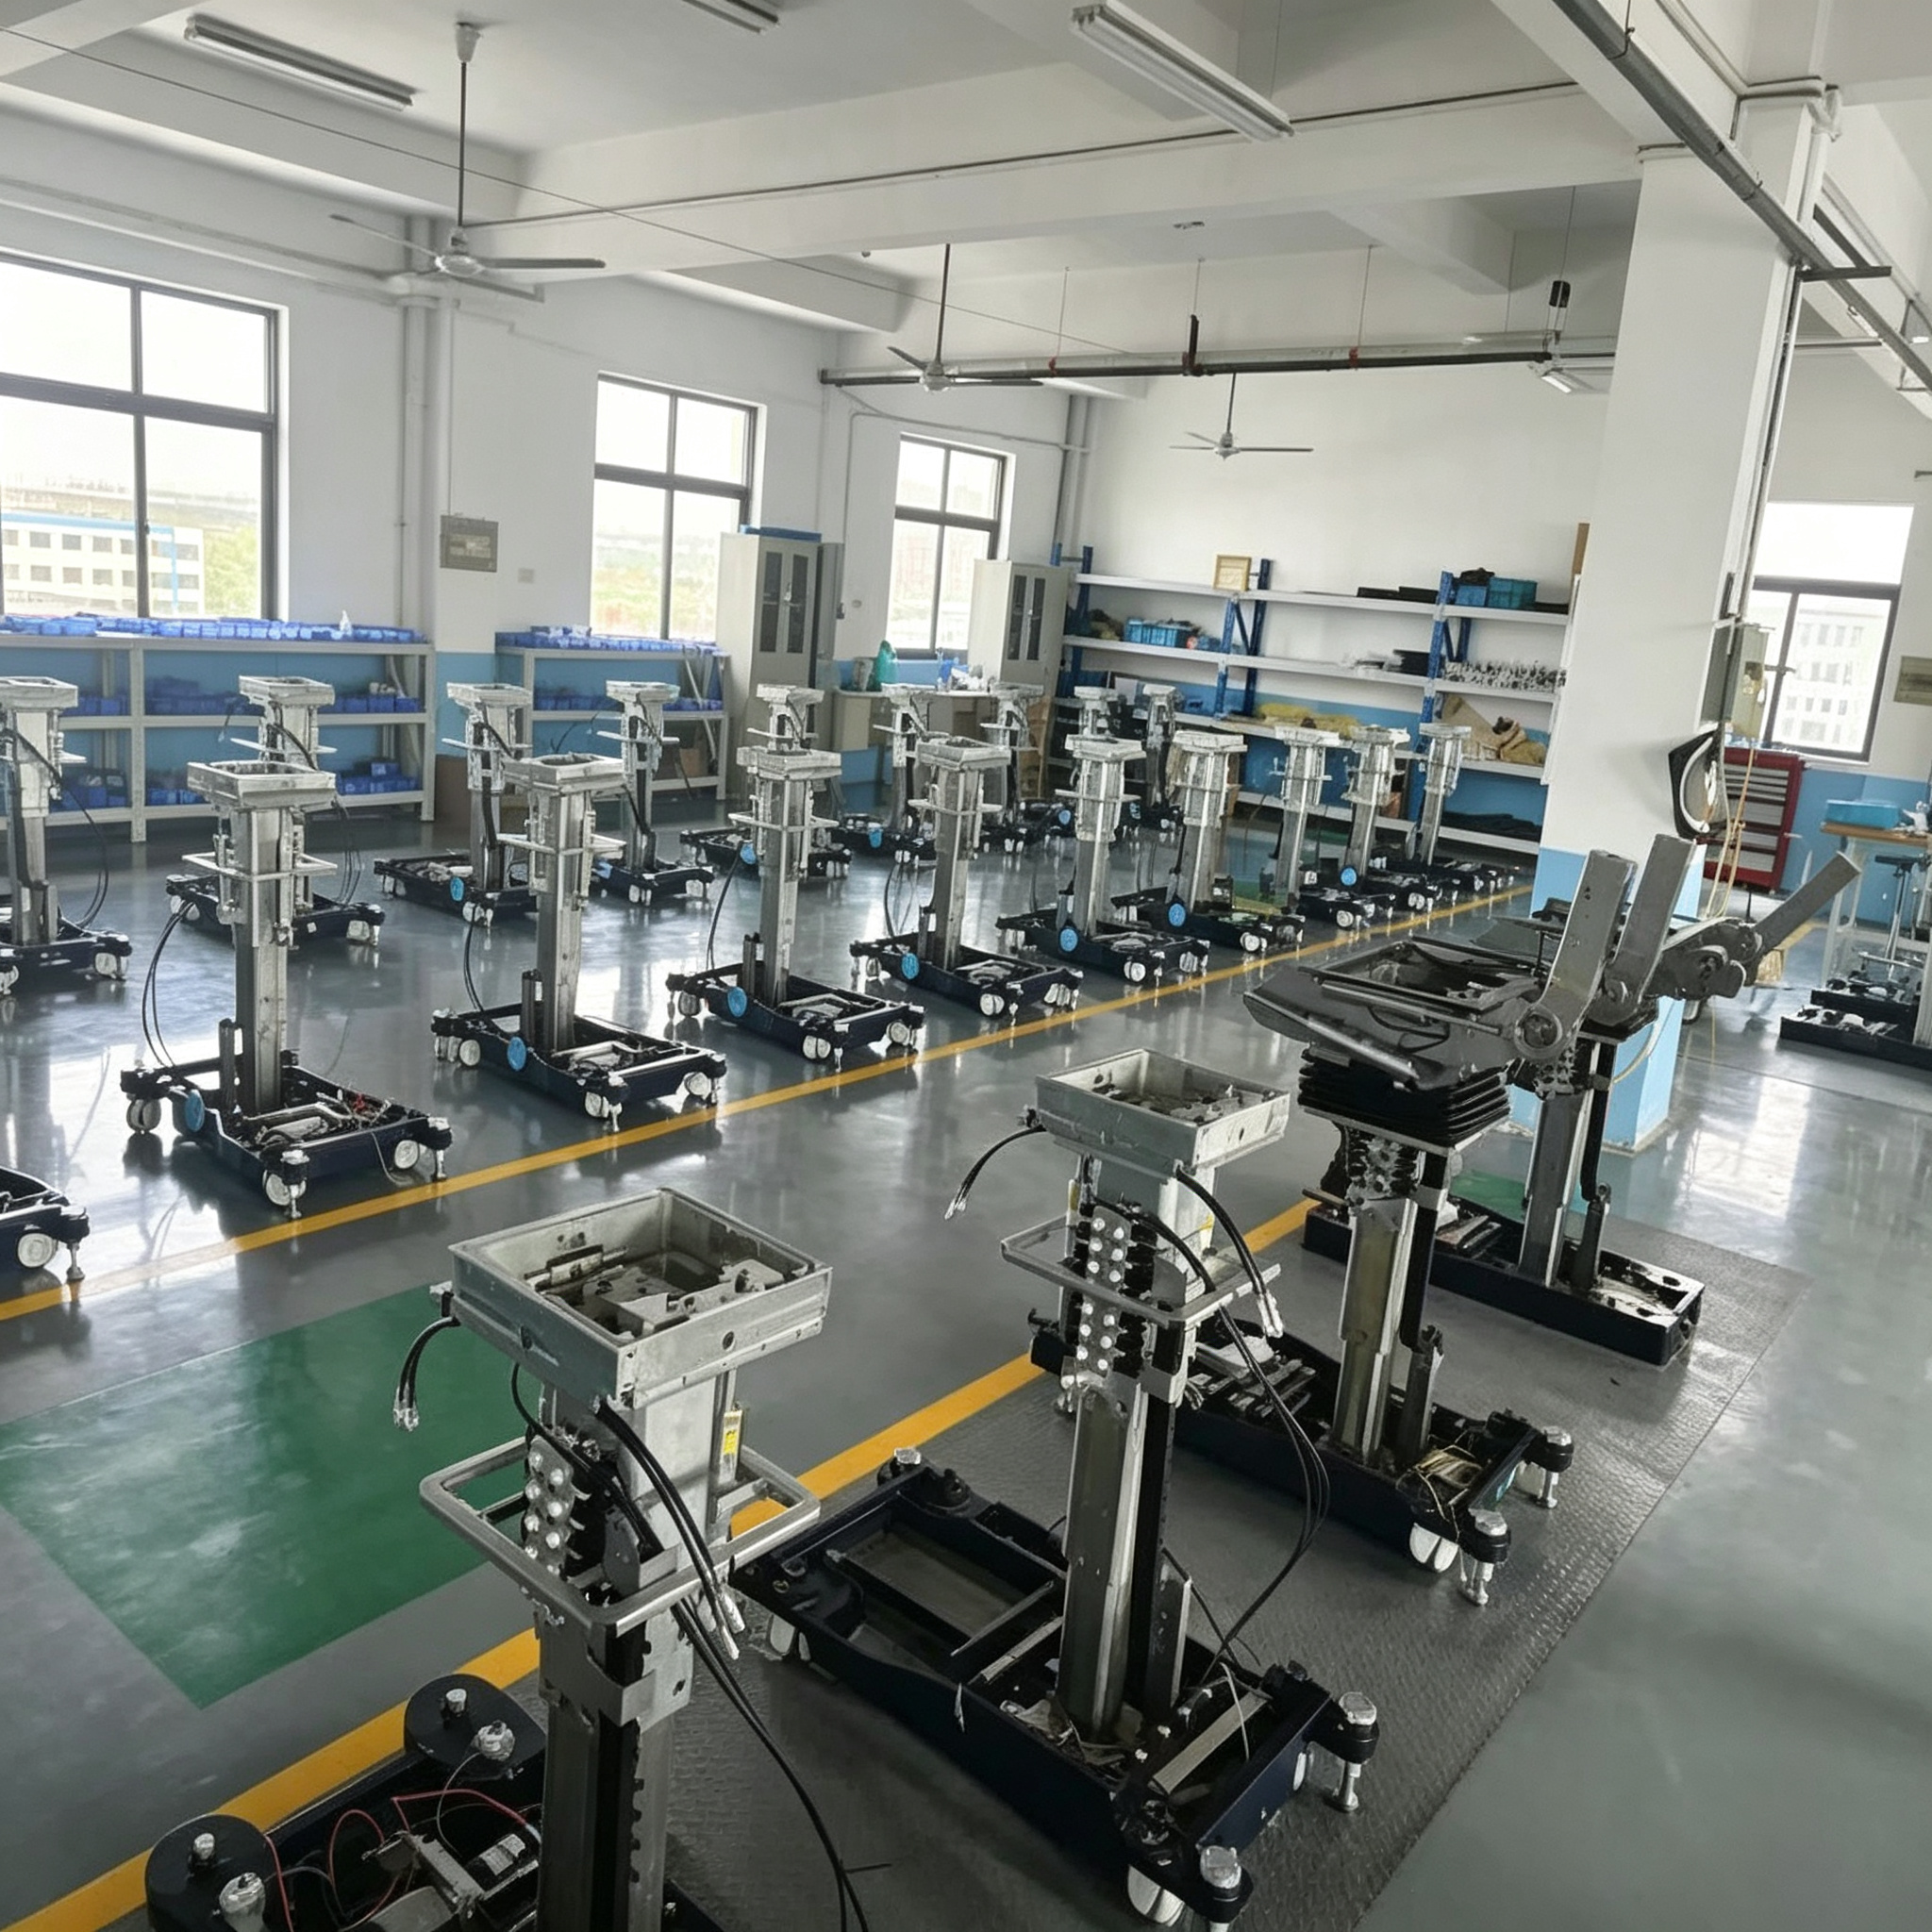
With drawings signed, production starts — and this is the one phase that genuinely runs on the factory’s clock rather than yours. Typical manufacturing windows for the core equipment package:
- Modular theatre panels, doors, and ceiling systems: 8–12 weeks, longest for custom colors or stainless steel finishes.
- Medical pendants and surgical lights: 6–10 weeks including gas outlet configuration to your national standard.
- Operating tables and accessories: 6–8 weeks for standard configurations; add 3–4 weeks for OEM customization.
- Control panels, integration, and IT components: 4–8 weeks, but confirm third-party items (cameras, monitors) early because they carry their own lead times.
Quality assurance during this phase should not be a single inspection at the end. Reputable manufacturers stage it: incoming material checks, in-process welding and coating inspections, and a pre-shipment factory acceptance test (FAT) where pendants are load-tested, lights are photometrically measured against IEC 60601-2-41 requirements for surgical luminaires, and tables are cycled through their full motion range. Electrical safety for the whole package sits under the IEC 60601-1 family, and if you are buying for the EU market, your vendor’s technical documentation must align with MDR 2017/745 — ask for the declaration of conformity before shipment, not after customs holds your container.
Insist on witnessing the FAT — in person or by video call with a test script. A 45-minute video FAT where every pendant outlet is pressure-tested on camera has saved more than one of my projects from a six-week re-manufacture loop discovered at site.
Phase 4: Logistics and Site Readiness (Weeks 16–24)
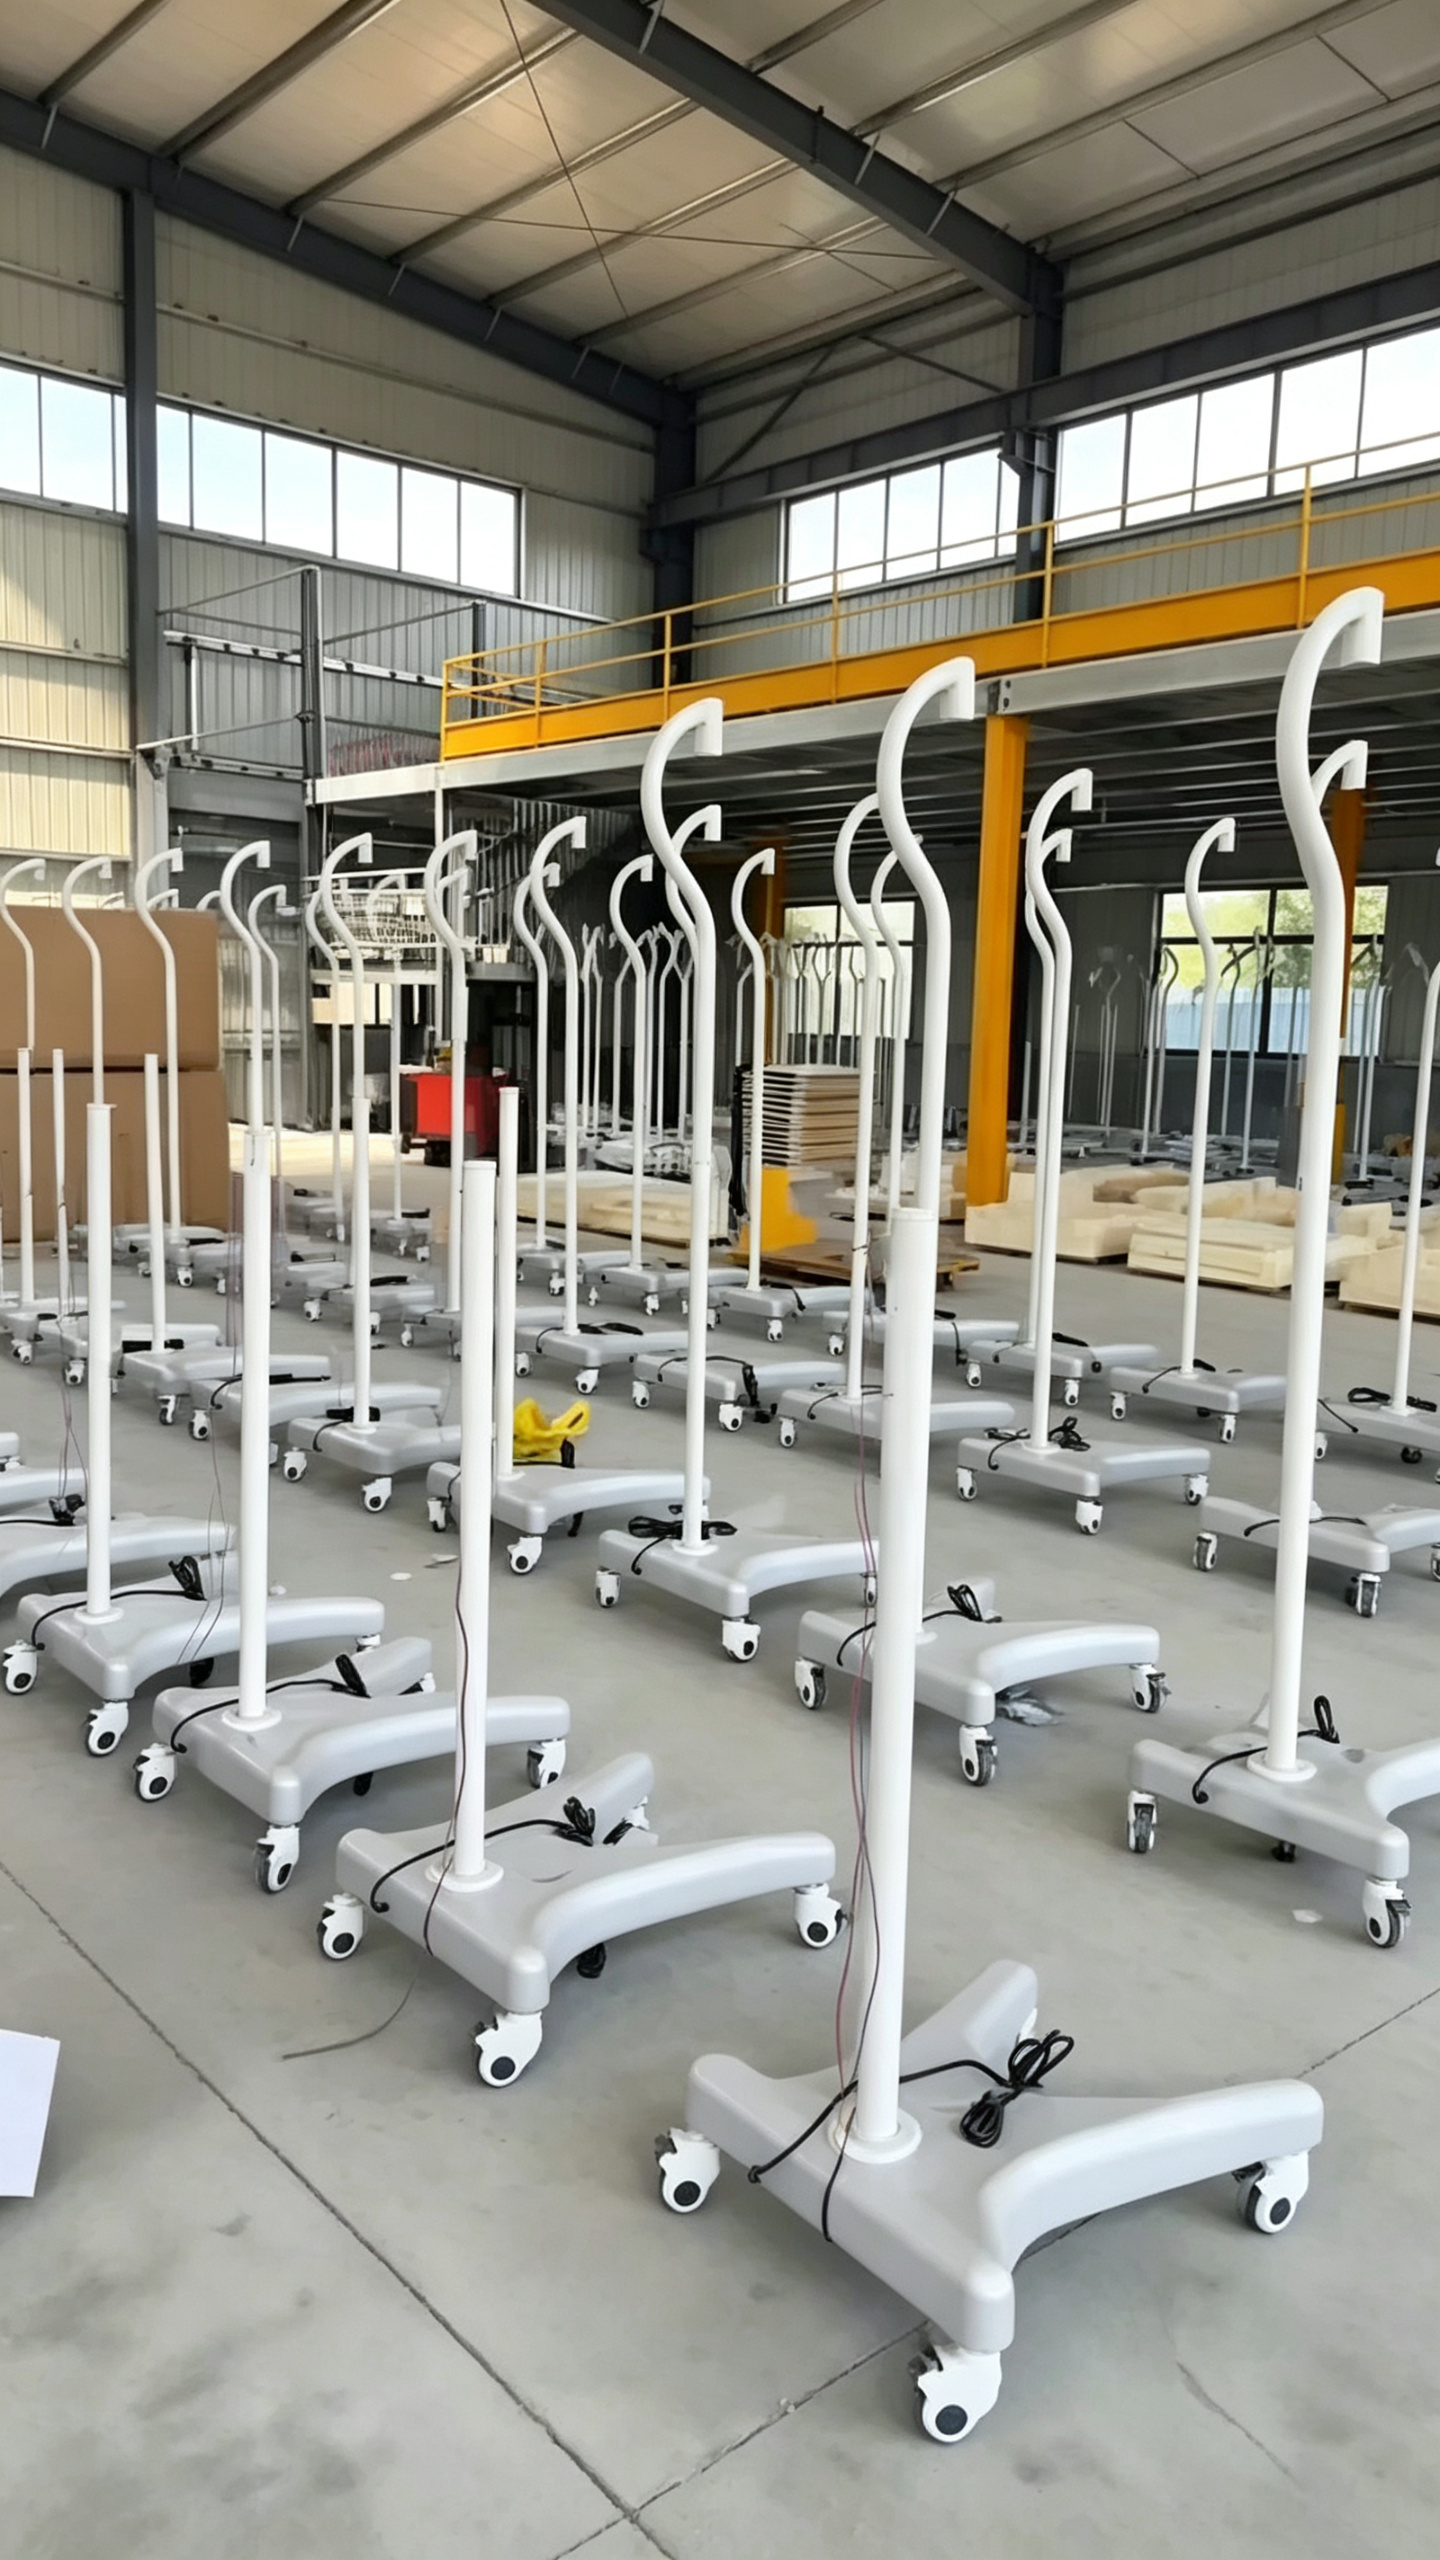
Notice the overlap: logistics starts before manufacturing ends, and site preparation should have been running in parallel since Phase 2. This parallel-track discipline is where modular turnkey projects win their time. While the factory builds your theatre, your site contractor should be completing the base build: floor screeds, risers, incoming power upgrade, and the HVAC plant room. The factory-built modules then arrive to a prepared slab, not a construction site.
For international ocean freight, plan 4–8 weeks port-to-port depending on destination, plus 1–3 weeks for customs clearance. Medical equipment with gas components can attract additional inspection in some markets, and lithium-battery-equipped items (backup systems in lights and tables) need correct dangerous-goods documentation. A full theatre complex typically ships in 4–10 x 40ft containers. Confirm the delivery sequence with your installer: panels and ceiling grid first, pendants and lights second, tables and mobile equipment last. Containers unloaded in the wrong order mean double-handling and damaged crates.
The site-readiness checklist is unglamorous but schedule-critical: verified floor levelness (pendant and canopy tolerances are typically within millimetres over the room span), permanent power available for commissioning (not a generator you will lose next week), a secure, dry storage area, and — the classic failure — a goods lift or stair route that physically fits a pendant column crate. You can review how these logistics were sequenced in real installations in our project case studies.
Phase 5: Installation and Commissioning (Weeks 22–30)
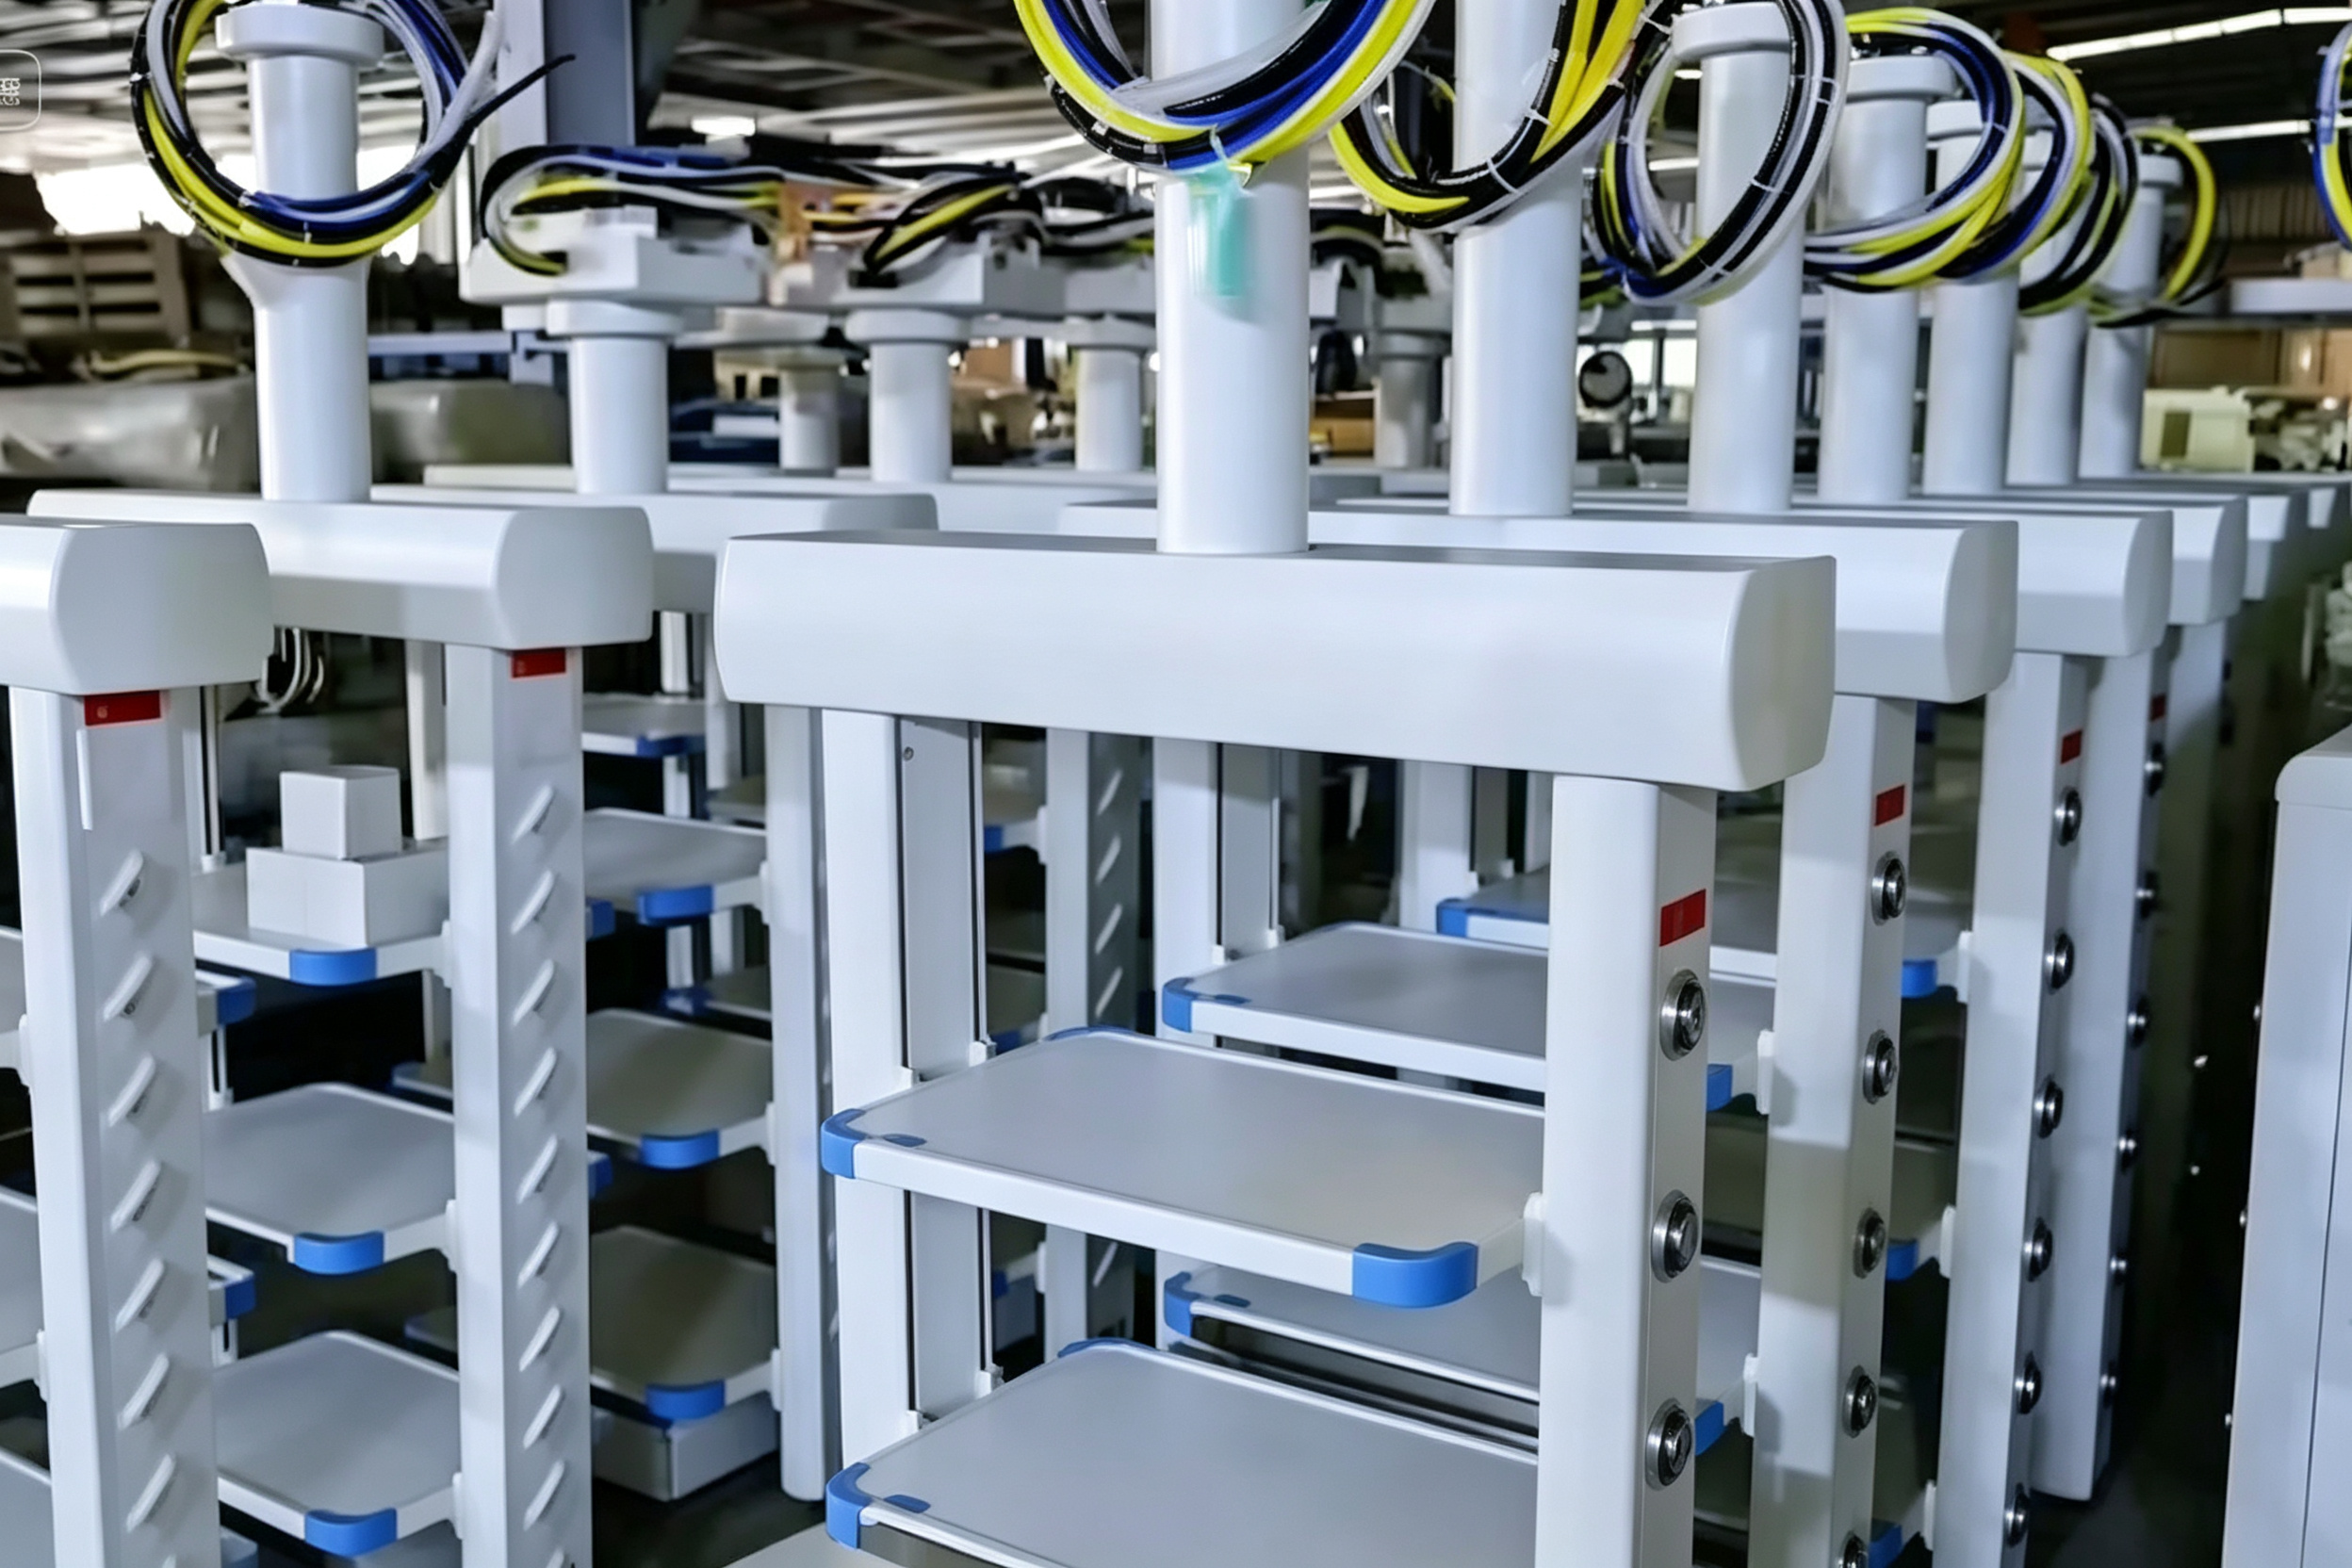
On-site installation for a modular theatre is astonishingly fast compared with conventional fit-out: an experienced crew can enclose a standard room’s panel system in 5–8 working days, with ceilings, doors, and glazing following immediately. Ceiling-mounted equipment — pendants, light arms, laminar flow canopies — installs in parallel once the suspension points are verified against the approved reflected ceiling plan. Conventional (non-modular) construction roughly doubles this phase.
Commissioning is where installation turns into a working clinical system, and it deserves its own line in the schedule, not a footnote:
- Medical gas systems: pressure testing, cross-connection testing, and outlet identification per the applicable national standard — this is a witnessed, documented test, never a checkbox.
- Ventilation: airflow volume balancing, room pressure cascade verification, and HEPA filter integrity (DOP/PAO) testing. For guidance on acceptance testing of healthcare ventilation, HTM 03-01 Part A remains one of the most practically useful references even outside the UK.
- Electrical: isolated power system checks, earth leakage measurements, and UPS/backup changeover tests under load.
- Equipment SAT: site acceptance testing of every light, table, and pendant against the same test script used at the FAT, so results are directly comparable.
The full equipment package for a theatre complex — from surgical lights and operating tables to pendants and trolleys — should be commissioned as one integrated system, not item by item by different subcontractors. One of the quiet advantages of the turnkey model is that a single vendor owns the interfaces: the pendant supply voltage matches the control panel, the light suspension matches the canopy grid, and there is no finger-pointing when something fails a test.

Phase 6: Validation, Training and Handover (Weeks 28–34)
The final phase converts a commissioned system into a licensed, staffed, operating theatre. Three workstreams run together:
Environmental validation. If the rooms are classified, an independent or vendor-led validation measures particle counts to ISO 14644-1, air change rates, pressure differentials, temperature and humidity stability, and recovery time after door opening. Microbiological settle-plate sampling often follows for theatre use. Budget two to three weeks including re-tests — and schedule validation after the deep clean, not before it, or you will fail on particle counts and burn a week.
Clinical training. Your vendor should deliver structured training for three distinct audiences: clinical users (table controls, light handling, pendant ergonomics), nursing and CSSD staff (cleaning protocols — the wrong disinfectant on a light housing is a real and expensive failure mode), and biomedical engineering (preventive maintenance schedules, fault codes, and spare parts lists). Plan for competency sign-off, not just attendance.
Documentation handover. A complete handover dossier includes as-built drawings, test and validation certificates, operation and maintenance manuals, warranty terms, recommended spare parts, and the preventive maintenance calendar. This dossier is also what your accreditation surveyors will ask for first. Our team treats the dossier as a deliverable with its own checklist — you can see the breadth of what a manufacturer should supply across the medical pendant and theatre equipment ranges, and ongoing support is covered under our spare parts and after-sales service program.

Master Timeline at a Glance
Here is the consolidated schedule I use when planning a typical 2–6 room turnkey theatre project. Overlaps are intentional and essential — a strictly sequential version of this table would add four months.
| Phase | Typical Window | Key Milestone / Gate | Biggest Schedule Risk |
|---|---|---|---|
| 1. Design brief & feasibility | Weeks 1–4 | Signed, frozen design brief | Incomplete site data; late standard selection |
| 2. Detailed design & sign-off | Weeks 4–10 | Approved coordinated drawing package | Slow client review cycles |
| 3. Manufacturing & FAT | Weeks 8–20 | Witnessed factory acceptance test | Design changes after freeze; third-party components |
| 4. Logistics & site readiness | Weeks 16–24 | Containers cleared; slab & services ready | Customs delays; site not ready on arrival |
| 5. Installation & commissioning | Weeks 22–30 | Passed site acceptance tests (SAT) | No permanent power; HVAC imbalance |
| 6. Validation, training & handover | Weeks 28–34 | Validation certificate + signed handover dossier | Failed particle counts; untrained staff delaying sign-off |
What Actually Derails Turnkey Theatre Timelines
After enough projects, the failure patterns repeat. The five that do the most damage:
- Scope creep after design freeze. Adding a third pendant or changing to a hybrid-room imaging spec in month four re-opens engineering, procurement, and often the container plan. Freeze means freeze.
- Split responsibility between builder and equipment vendor. When the panel supplier blames the HVAC contractor and the HVAC contractor blames the electrician, the client becomes the referee. A single turnkey contract with one throat to choke exists precisely to kill this failure mode — it is the core reason buyers choose a single-vendor turnkey operating room package over piecemeal procurement.
- Late regulatory engagement. Import registration, local type approval, or ministry inspections booked too late can park a finished theatre for months. Start regulatory paperwork in Phase 2.
- Site utilities not ready. No permanent power, incomplete medical gas risers, or unlevel floors at container arrival. The vendor’s crew waits; the client pays standby.
- Under-planned validation. Booking the validation team only after commissioning finishes adds weeks. Book them when the containers ship.
The cheapest insurance in a turnkey project is a shared, week-numbered master schedule reviewed on a 30-minute call every week from contract signature to handover. Projects that skip the weekly call are the ones that discover the customs broker problem in month seven.
Conclusion
A turnkey operating room project is not slow or fast by nature — it is controlled or uncontrolled. From design brief to handover, plan on 7 to 12 months for a multi-room modular theatre complex: roughly a month to freeze the brief, six weeks of engineering sign-off, ten to twelve weeks of overlapping manufacturing, four to eight weeks of freight in parallel with site preparation, four to six weeks of installation and commissioning, and two to four weeks of validation, training, and documentation. The overlaps are where the schedule is won, and the approval gates are where it is lost.
If you are scoping a project now, the most productive next step is a feasibility conversation with your site data in hand — room dimensions, ceiling heights, incoming power, and your target validation standard. The team at Sanyang Medical has delivered theatre packages across Africa, the Middle East, and Southeast Asia, and we are happy to pressure-test your timeline against real production and logistics calendars before you commit. A realistic schedule agreed in week one is worth more than any penalty clause negotiated in month nine.
Frequently Asked Questions
How long does a turnkey operating room project take from contract to handover?
For a typical 2–6 room modular theatre complex, 7–12 months is a realistic range, assuming the design brief is frozen within the first month and site preparation runs in parallel with manufacturing. A single-room equipment-only retrofit can complete in 4–5 months, while greenfield hospital projects with full MEP scope routinely exceed a year.
Can the timeline be compressed without cutting corners?
Yes — the legitimate compressions are all in sequencing, not in skipped steps: freeze the brief fast, cap drawing review cycles at ten working days, run site preparation in parallel with manufacturing, and book your validation team when the containers ship. The compressions that backfire are skipping the factory acceptance test and validating before the deep clean.
What standards apply to a new operating theatre at handover?
The usual reference set includes ISO 14644-1 for airborne particle classification (with ISO 14644-4 covering design, construction, and start-up), national ventilation guidance such as HTM 03-01, IEC 60601-1 for electrical safety of the medical equipment, IEC 60601-2-41 for surgical luminaires specifically, and MDR 2017/745 documentation if the equipment is destined for the EU market. Your design brief should name the applicable set explicitly.
What is the difference between FAT and SAT in a theatre project?
The factory acceptance test (FAT) happens at the manufacturer’s plant before shipment and verifies that each pendant, light, and table meets specification under controlled conditions. The site acceptance test (SAT) repeats the same test script after installation to prove nothing was damaged in transit and that the equipment performs correctly on your power, gases, and mounting points. Using one identical script for both makes discrepancies obvious and assigns responsibility cleanly.
What should I prepare before requesting a turnkey theatre quotation?
Bring four things: measured room dimensions with ceiling heights and slab load data, your clinical scope (specialties and case volumes per room), the regulatory or validation standard you must meet, and your incoming utilities (power rating, medical gas availability). With those in hand, a serious vendor can give you a milestone-level timeline and budget within one to two weeks — and flag any structural or utility problems before they become change orders.
You May Also Like...

Turnkey OR Solutions: Cut Costs & Commissioning Time
How many times have you had a $50,000 order go sideways because the pre-production sample...

OR Project Supply: Buy Direct vs OEM Bundle – Avoid $50K Risks
When a supplier tells you their turnkey OT solution pricing is the simplest way to...

Hospital Equipment Financing & Leasing: The Buy-vs-Lease Decision Guide
Outright purchase, finance lease, or operating lease? A practical, TCO-driven framework for matching hospital equipment...
