



Executive Summary
A practical planning guide to operating room dimensions and layout: FGI minimums (400 sq ft general, 600 specialty, 650+ hybrid), clearances, ceiling heights, zoning, and the mistakes to avoid in new facilities.
Ask ten hospital project teams what went wrong with their new operating suite, and at least seven will give you the same answer: the rooms were sized on paper, not around the equipment and people who actually work in them. I’ve walked into brand-new facilities where the anesthesia machine blocked the only path to the medical gas panel, where the pendant boom collided with the surgical light at full extension, and where a “compliant” 400-square-foot room became functionally useless the day the C-arm arrived. Getting operating room dimensions and layout right is not an architectural afterthought — it is the single decision that determines whether your OR works for the next twenty years or fights you every single day.
The frustrating part is that the standards are public, the math is simple, and yet the same mistakes repeat across projects in every market we serve. In our turnkey operating room projects, we routinely rescue layouts that passed drawing review but failed the moment real equipment was rolled in. This guide distills what we’ve learned planning ORs across general hospitals, specialty centers, and greenfield turnkey builds: the minimum dimensions the standards actually require, how to translate square footage into a workable room, and the layout decisions that separate a room that flows from one that bottlenecks.
Step 1: Start With the Standards Baseline, Not the Architect’s Template
Every credible OR planning exercise starts with the same reference point: the FGI Guidelines for Design and Construction, which most U.S. jurisdictions and many international projects adopt directly or by analogy. Under FGI, a general inpatient operating room requires a minimum of 400 square feet (37.2 m²) of clear floor area, with a minimum clear dimension of 20 feet (6.1 m). Rooms intended for specialty procedures — cardiac, orthopedic, neurological — step up to 600 square feet (55.7 m²) of clear area because of the additional equipment and larger teams these cases bring into the room.
Hybrid operating rooms sit in their own category. California’s OSHPD code, one of the most explicit, requires a minimum clear floor area of 650 square feet (60.4 m²) for a hybrid OR — and more when the fixed imaging equipment demands it. In practice, completed hybrid suites typically run 1,000 to 1,400 square feet with ceilings around 15 feet, because the imaging gantry, its service clearances, and the full surgical team all have to coexist. In the UK, HBN 26 has long standardized the general operating theatre at 55 m², and many Gulf and Southeast Asian authorities reference FGI or HBN numbers almost verbatim.
| Room Type | Reference Standard | Minimum Clear Floor Area | Minimum Clear Dimension | Practical Planning Target |
|---|---|---|---|---|
| Procedure room (minor / endoscopy) | FGI Guidelines | 200 sq ft (18.6 m²) | 14 ft (4.3 m) | 220–280 sq ft |
| General operating room | FGI / HBN 26 | 400 sq ft (37.2 m²); HBN 26: 55 m² | 20 ft (6.1 m) | 450–600 sq ft (42–56 m²) |
| Specialty OR (cardiac, ortho, neuro) | FGI Guidelines | 600 sq ft (55.7 m²) | 20 ft (6.1 m) | 600–700 sq ft (56–65 m²) |
| Hybrid operating room | FGI / OSHPD | 650 sq ft (60.4 m²) or more per imaging system | Per imaging vendor layout | 1,000–1,400 sq ft (93–130 m²) |
Two cautions here. First, “clear floor area” excludes fixed casework, columns, door swings, and built-in cabinets — a 400-square-foot room on the floor plan can easily deliver only 340 square feet of usable clear area. Second, the minimum is a floor, not a recommendation. Rooms designed exactly to the minimum have zero tolerance for the next equipment generation, and surgical equipment has never shrunk from one generation to the next.
Step 2: Translate Square Footage Into Workable Dimensions
A 400-square-foot requirement does not tell you the shape of the room, and shape is where layouts succeed or fail. The classic trap is the long, narrow room: 16 feet by 25 feet satisfies the area math but leaves dead space at both ends and pinch points in the middle. Square or near-square rooms circulate better. For a general OR, dimensions in the range of 20 ft × 22 ft to 24 ft × 25 ft (roughly 6.1 m × 6.7 m to 7.3 m × 7.6 m) give you a geometry that actually works around the table.
Now work from the inside out. The operating table sits at the center of a sterile field, and everything else is measured from it. As a working rule, plan for a minimum of 7 to 8 feet (2.1–2.4 m) of clearance from each long side of the table to the nearest wall or fixed obstruction, and at least 6 feet (1.8 m) at the head and foot. The head end belongs to anesthesia — the anesthesia machine, its cart, the provider’s stool, and an emergency access path all live there. The foot end is the primary circulation route for the scrub team and supply traffic.
A quick self-check we use on every drawing: place a 30-inch-wide (0.76 m) equipment footprint for the anesthesia machine, a mobile C-arm at its parked position, the back table, the mayo stand, two stools, and the kick buckets — all at their in-use positions, not their storage positions. If any two footprints overlap or any circulation path drops below 42 inches (1.07 m), the room is too small regardless of what the area calculation says. I’ve seen this simple overlay exercise kill three “compliant” designs in a single afternoon, and it costs nothing but honesty.
Step 3: Ceiling Height, Booms, and the Vertical Dimension Everyone Forgets
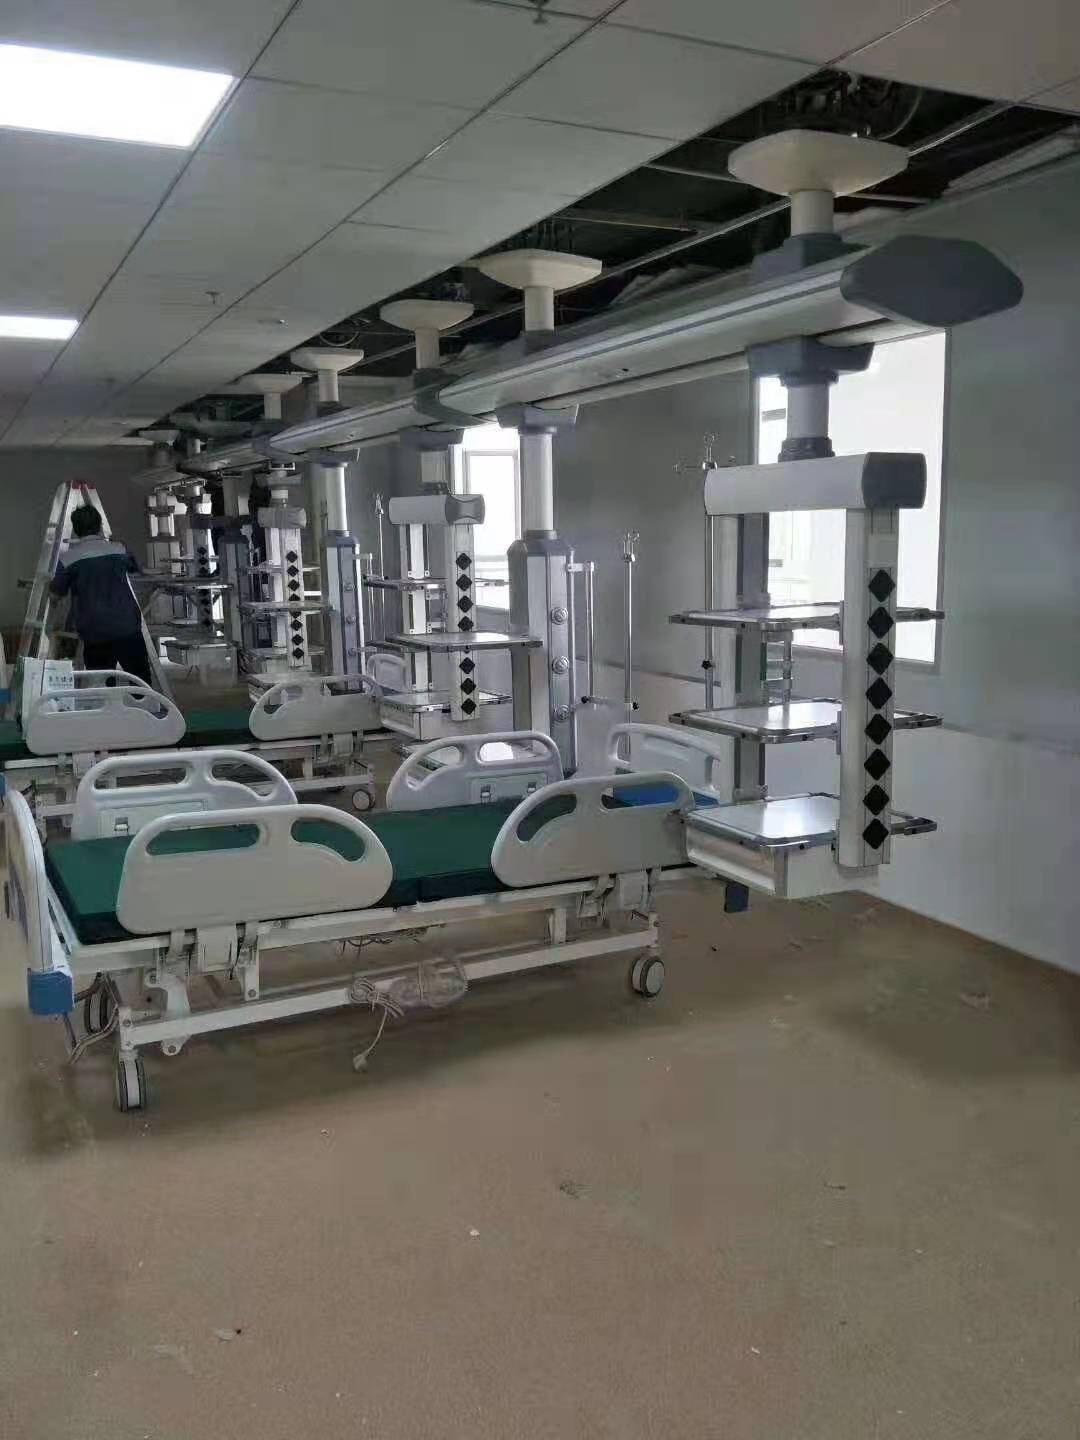
Floor area gets all the attention; ceiling height causes most of the retrofit pain. A general OR needs a finished ceiling of at least 10 feet (3.0 m) — and 10 to 12 feet is the sensible planning range — because everything that matters hangs from above: surgical lights, equipment booms, medical gas and electrical pendants, and in hybrid rooms, the imaging gantry. Hybrid suites commonly require 15-foot structural heights once you account for gantry travel, service envelopes, and the interstitial space above the ceiling.
The coordination problem is collision. Ceiling-mounted equipment competes for the same airspace directly over the table, and every arm has a sweep radius that must be modeled in three dimensions. When we configure medical pendant systems for a new build, the first deliverable is always a ceiling plan showing every boom’s parked and full-extension positions against the light head trajectories. A single-boom pendant with a 1.5-meter arm sweep behaves very differently from a tandem anesthesia/surgery pair, and the difference changes your required room width by half a meter or more.
Hard-won lesson: never finalize reflected ceiling plans before the pendant and light vendors have signed off on a collision study. We’ve seen a project lose eight weeks because the anesthesia boom hit the main light head at 70% rotation — a problem that existed only because two submittals were reviewed in separate meetings.
Also respect the structural side of the ceiling. Surgical lights, booms, and pendants impose significant point loads, and the support steel must be coordinated with the HVAC ductwork fighting for the same plenum depth. In retrofit projects especially, measure the actual slab-to-slab height before promising anyone a ceiling-mounted configuration — I’ve measured “10-foot ceilings” that delivered 8 feet 9 inches after the ductwork went in.
Step 4: Zone the Room Around Airflow and Sterile Boundaries
Layout is not only about equipment; it is about air. Under ASHRAE Standard 170, a conventional operating room runs at a minimum of 20 total air changes per hour (at least 4 of them outdoor air), maintained at positive pressure relative to corridors and adjacent spaces, with supply air delivered over the sterile field and returns placed low on the walls. Those numbers have layout consequences: the diffuser array defines the protected zone over the table, the low returns define where casework cannot go, and the pressure relationship defines which door is the “clean” entry and which is the exit to the core or corridor.
Think of the room in three concentric zones. The inner zone is the sterile field: the table, the surgical team, the back table, and the mayo stand, all within the supply-air canopy. The middle zone is the working ring for anesthesia and the circulating nurse — this is where clearances get consumed fastest. The outer zone is the room perimeter: storage, documentation, the warming cabinet, and the paths to the doors. Layouts fail when middle-zone functions get pushed into the outer zone (anesthesia work surfaces against the far wall) or when outer-zone storage creeps into the middle (supply carts parked in circulation paths).
- Inner zone (sterile field): centered under the laminar or diffuser array; nothing enters that isn’t sterile or draped.
- Middle zone (working ring): 7–8 ft clearances from the table; anesthesia at the head, circulation routes at the foot and one side.
- Outer zone (perimeter): casework, computer/documentation station, supply storage, hand-free access to both doors.
- Medical gas and power: pendant drops and wall outlets placed so hoses and cords never cross a walking path — see our guide on planning pendant configurations for ICU versus OR environments for the deeper dive.
Step 5: Doors, Adjacencies, and the Spaces Around the Room
An OR never works alone, and the dimensions of the room are only half the planning problem. Door width is the first detail to fix: patient-bed access doors should provide a minimum 4-foot (1.22 m) clear opening — most projects specify 5 feet (1.52 m) so a bed with monitors, IV poles, and an escort team passes without a three-point turn. Sliding doors save swing space inside a minimum-size room, but verify that the pocket or surface-mounted track doesn’t consume your clean wall.
Then plan the immediate adjacencies, because every step a staff member takes outside the room is turnover time you pay for forever. The sub-sterile or clean core should sit within a few steps of the sterile entry; anesthesia workrooms and storage need direct suite access; and the path from the OR to PACU or ICU should not share public corridors. FGI and most national codes also require dedicated spaces for soiled holding, equipment storage, and stretcher parking — undersized support space is the most common reason a suite that “meets the standard” still fails its first JCI or accreditation survey.
One practical test we run before sign-off: the “trauma drill.” Walk the route from the ambulance bay or elevator to the OR door with a tape measure and a bed-width template. Every corner tighter than an 8-foot (2.4 m) corridor turning radius, every door under 4 feet clear, every elevator cab that can’t take a bed plus two staff — each one is a future incident report. Fixing a corridor on paper costs a pencil line; fixing it after construction costs a wall.
Step 6: Let the Equipment List Drive the Final Layout
The most reliable planning sequence is equipment-first, architecture-second. Before the floor plan freezes, build a full in-room equipment schedule: the operating table with its accessories, the surgical light configuration, the pendant arms and their drop positions, the anesthesia machine, the C-arm or imaging system, back tables, stools, warmers, and the documentation station. Each item gets a footprint, a service requirement (power, gases, data, drainage), and a movement envelope.
The table itself anchors everything. A modern electric operating table is roughly 2.1 m long but can exceed 3 m in full extension with head and leg sections articulated, and its base imposes a rotation zone if you ever pivot the patient for lateral approaches. Orthopedic and trauma work adds the C-arm, which parks where the surgeon’s assistant wants to stand; bariatric capability widens the transfer path. Write the surgical mix into the plan explicitly — a room sized for general surgery will not gracefully absorb a daily orthopedic schedule.
Rule we give every project team: buy your expansion space now. Adding 50 square feet per room during design costs a fraction of the structural steel budget. Retrofitting it later costs a closed OR, and closed ORs don’t do surgery.
Finally, mock the room up. Tape the floor, bring in real equipment or cardboard proxies, and run a full case with the actual team — surgeon, anesthesia, scrub, circulator. Every project we’ve done this on has changed at least one door position, one pendant drop, or one casework run before construction. None of those changes made it into the “lessons learned” file as regrets.

Step 7: The Seven Layout Mistakes That Keep Repeating
Across dozens of new-build and renovation projects, the same errors appear with remarkable consistency. If your plan avoids all seven of these, you are already ahead of most facilities we’ve audited:
- Designing to the minimum area. A 400 sq ft minimum leaves no room for the next decade of equipment. Plan 450–600 sq ft for a general OR.
- Confusing gross area with clear area. Casework, columns, and door swings subtract fast; verify clear dimensions on the final plan, not the program sheet.
- Freezing the ceiling plan before the collision study. Lights, booms, and pendants must be coordinated in 3D, together, before submittals close.
- Putting gases and power where hoses cross walkways. Every trip hazard in an OR is a litigation file waiting for a date.
- Undersizing doors and corridors. 4 ft clear minimum at the room, 8 ft corridors in the suite — then verify with the bed template.
- Forgetting support space. Sterile storage, anesthesia workrooms, and equipment parking drive turnover time as much as the room itself.
- Skipping the mock-up. One taped-floor rehearsal with the real team catches what six months of CAD review missed.

Conclusion
Operating room dimensions and layout are decided once and lived with for decades. The standards give you the floor — 400 square feet clear for a general OR, 600 for specialty rooms, 650 and up for hybrid suites, 10-foot-plus ceilings, ASHRAE 170 airflow, and doors and corridors sized for beds, not people. The planning discipline gives you the rest: inside-out clearances from the table, a ceiling collision study before anything is approved, equipment-first scheduling, and a full-scale mock-up with the team that will actually work in the room.
If you’re planning a new surgical facility or modernizing an existing suite, this is exactly the work we do every week — from room data sheets and ceiling coordination to full equipment supply and installation. Talk to our project team before your floor plan freezes; it is the cheapest consultation you will ever take.
Frequently Asked Questions
What is the minimum size for a standard operating room?
Under the FGI Guidelines, a general operating room requires a minimum clear floor area of 400 square feet (37.2 m²) with a minimum clear dimension of 20 feet (6.1 m). The UK’s HBN 26 standardizes general theatres at 55 m². In practice, most new facilities plan 450–600 square feet to accommodate modern equipment and leave room for future upgrades.
How big should a hybrid operating room be?
Codes set the floor at about 650 square feet (60.4 m²) clear, but completed hybrid suites typically run 1,000–1,400 square feet with ceilings around 15 feet to accommodate the fixed imaging system, its service clearances, and the full surgical team. Always size the room from the imaging vendor’s layout drawing, not the other way around.
What ceiling height does an operating room need?
Plan for a finished ceiling of at least 10 feet (3.0 m) in a standard OR to accommodate surgical lights, equipment booms, and medical gas pendants. Hybrid rooms frequently need 15 feet of structural height. Always verify slab-to-slab dimensions in renovation projects before committing to ceiling-mounted equipment.
How much clearance is needed around the operating table?
As a working rule, allow 7–8 feet (2.1–2.4 m) from each long side of the table to the nearest wall or fixed obstruction, and at least 6 feet (1.8 m) at the head and foot. Verify the layout with all mobile equipment — anesthesia machine, C-arm, back tables — at their in-use positions, keeping circulation paths at least 42 inches (1.07 m) wide.
Who should be involved in OR layout planning?
At minimum: the surgical and anesthesia leads, nursing, infection control, biomedical engineering, the architect, and the equipment suppliers. Vendor involvement matters most for ceiling-mounted systems — lights, pendants, and imaging gantries — because their collision and load requirements shape the ceiling plan. A full-scale mock-up with the clinical team before construction closes the loop.
You May Also Like...

Operating Table Clamp Torque: Stop Over-Tightening Damage
operating table side rail clamps is the first checkpoint buyers should lock before they approve...

Operating Table Side Rail Clamps: 4 Common Failures
side rail clamp repair is the first checkpoint buyers should lock before they approve a...

Operating Table Hybrid Imaging Integration: A Practical Guide for Hybrid OR Planning
Learn how to integrate operating tables with hybrid OR imaging systems (CT, MRI, C-arm). Covers...
