

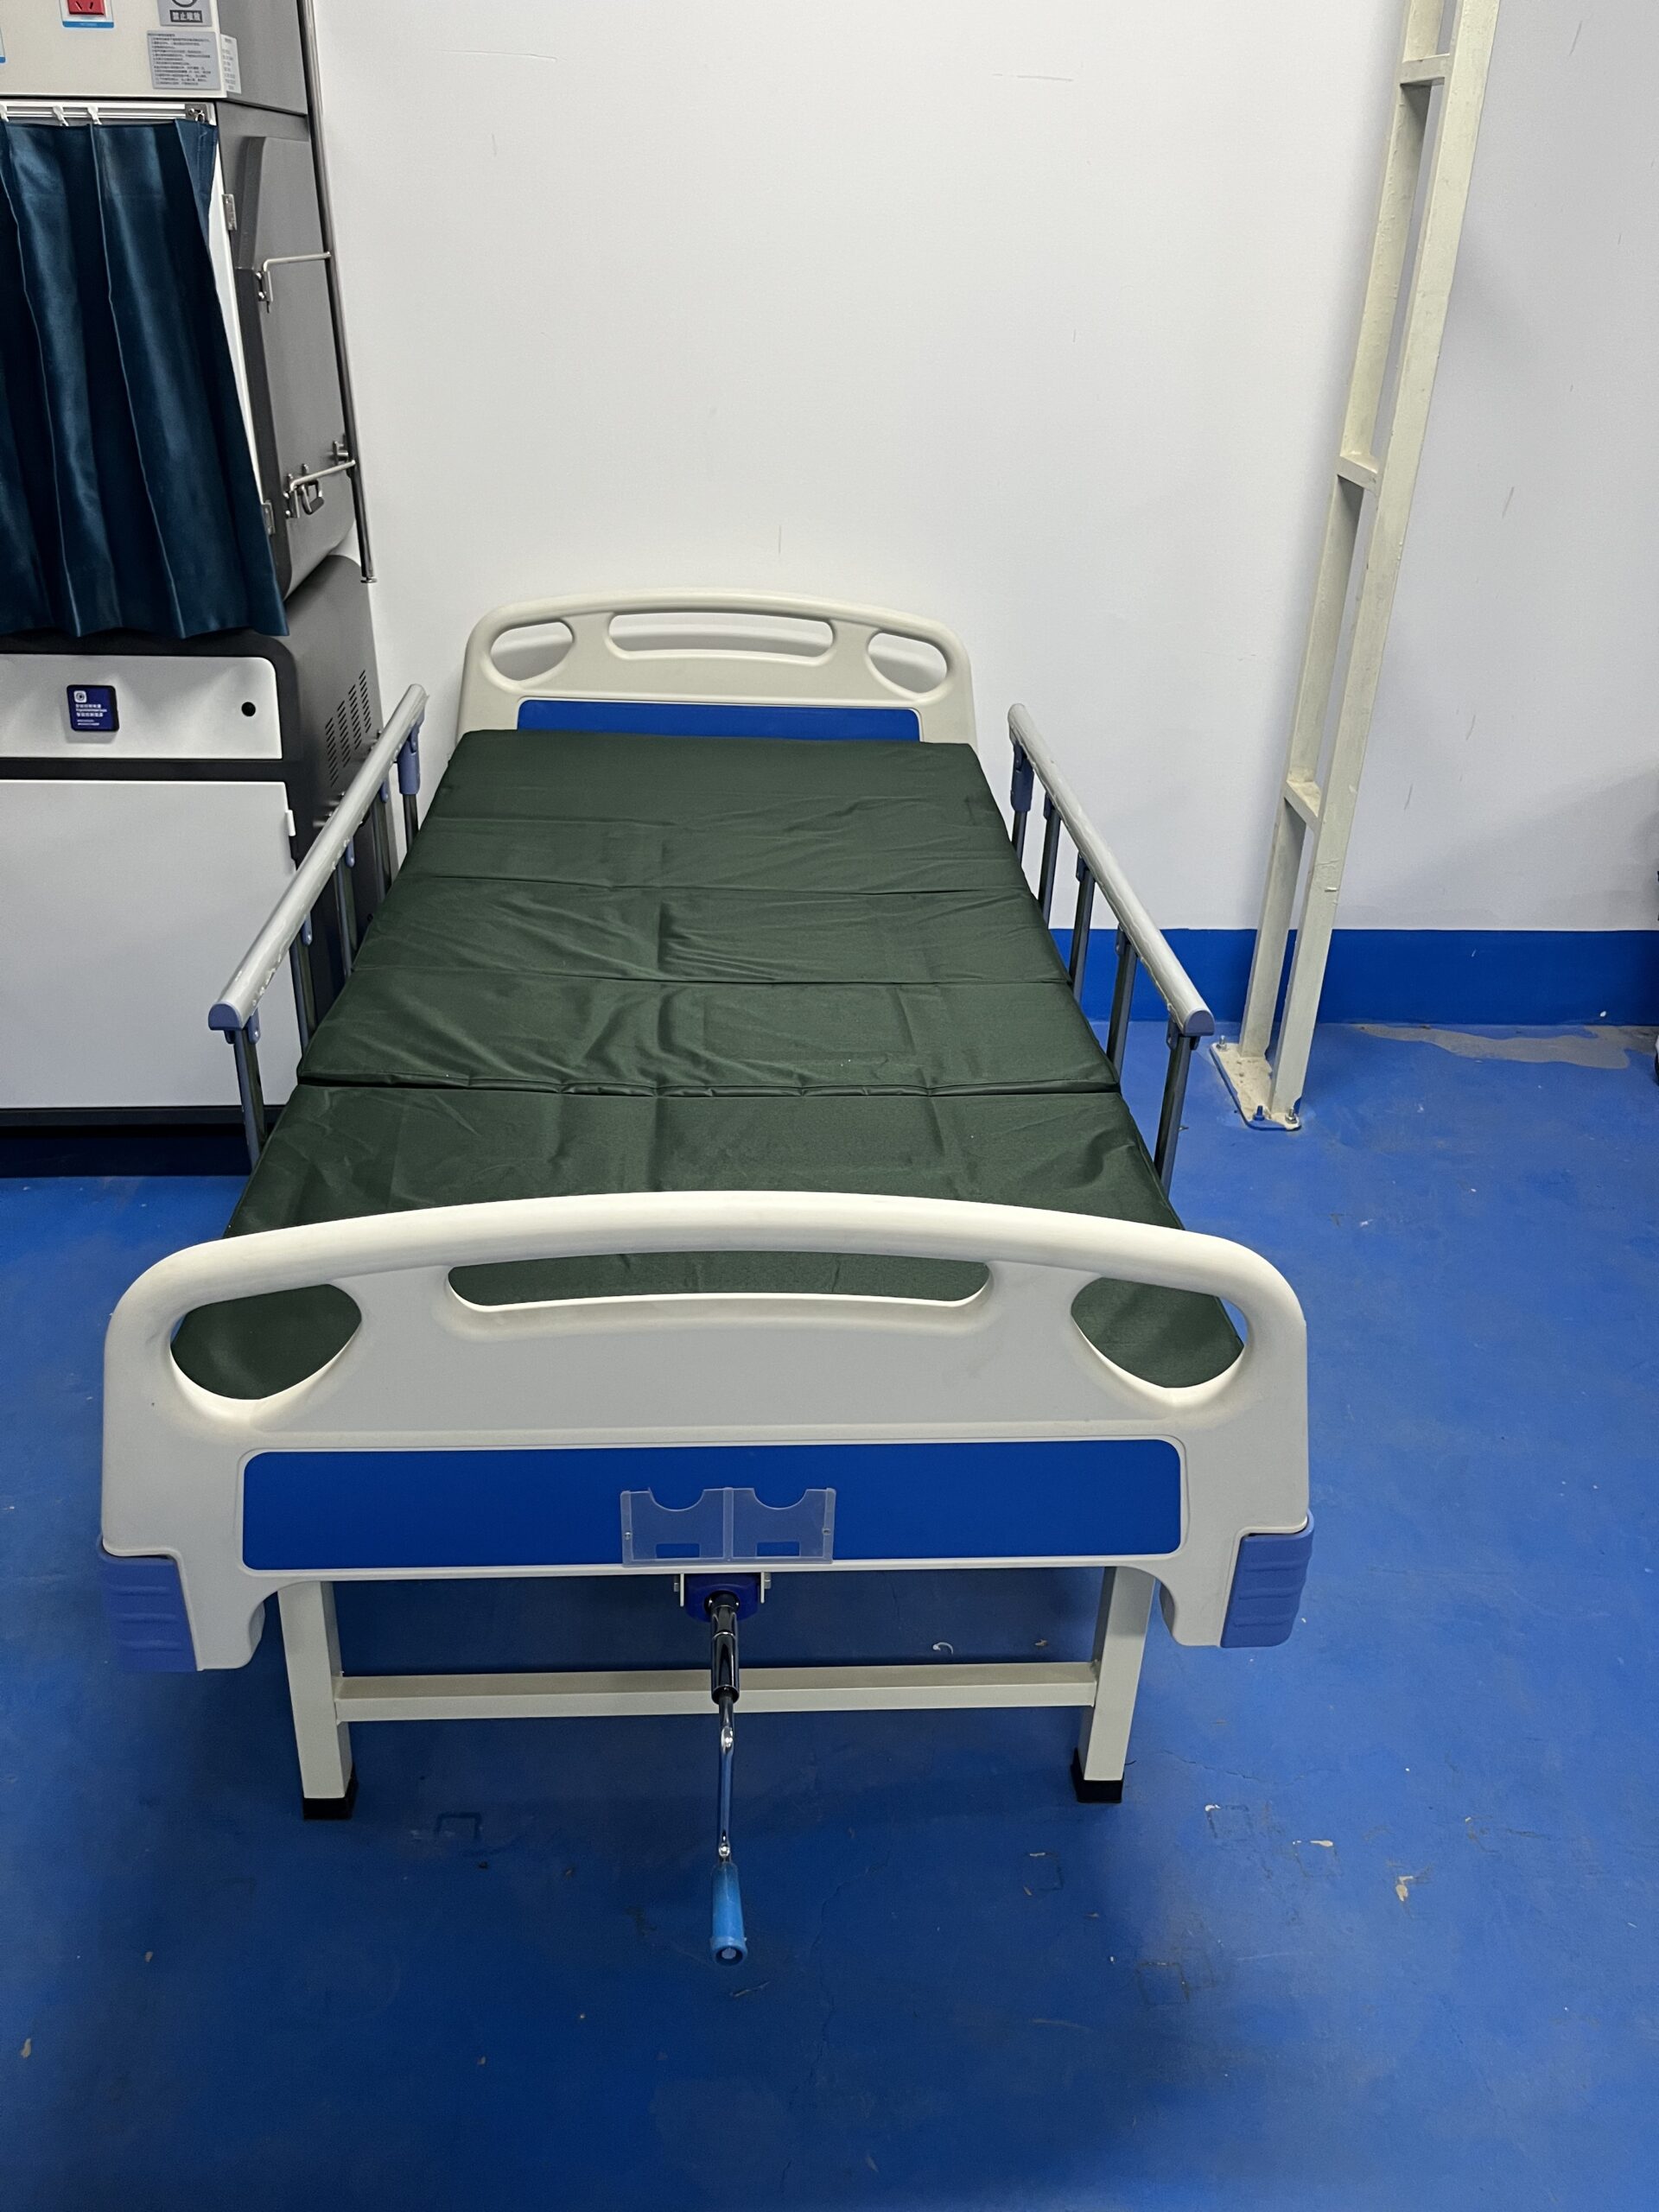

Executive Summary
Standard hospital bed dimensions, bed spacing, corridor widths, and area-per-bed ratios explained from the manufacturer's side, with a layout-planning sequence and acceptance checks.
The most expensive mistake in a ward project rarely happens on the construction site. It happens on the drawing board, the day someone drops a row of beds into a floor plan and assumes they will fit. I have walked completed wards where the beds technically cleared the walls but left no room for a cardiac monitor, an IV pole, and a clinician to pass at the same time. The building passed inspection. The ward still failed on day one, because nobody reconciled the real hospital bed dimensions with the ward layout before the walls went up. Once a headwall is built and medical gas rough-ins are poured, fixing that mistake means demolition, not a redline.
The bed is the largest single object in any inpatient room, and the one object that never leaves. Everything else — the over-bed table, the visitor chair, the crash trolley, the lift, the doorway, the corridor turning circle — is designed around it. Get the bed footprint wrong and the error propagates through every clearance, every aisle, and every square metre of area-per-bed you paid for. That is why hospital bed dimensions and ward layout have to be treated as one engineering problem, not two separate procurement decisions made by two separate teams.
This guide is written from the manufacturer’s side of the table. I will walk through the actual outside dimensions of a modern medical bed, the spacing and clearance rules infection control and accessibility demand, the corridor and doorway widths that keep a loaded bed moving, and the area-per-bed ratios that determine how many patients a ward can safely hold — then how to verify at acceptance that the beds you bought fit the rooms you built.
Why the Bed Footprint Drives the Entire Ward Layout
A ward is a packing problem with clinical constraints: a fixed number of patients into a fixed floor plate, while preserving clearances for safe care, rapid egress, and infection control. The bed is the dominant variable because it is large, rigid, and ringed by a working envelope of people and equipment that must stay unobstructed.
The trap is that buyers specify beds by their mattress size and plan rooms around that number. The mattress is not the footprint. A standard adult mattress is roughly 900 mm wide by 2,000 mm long, but the headboard and footboard add length, the side rails add width, and the base frame and castors add still more. A bed that takes a 900 mm mattress can easily occupy 1,000 to 1,050 mm of real width and 2,100 to 2,200 mm of real length. Plan a room around the mattress and you will be 100 to 200 mm short on every side — exactly the gap a clinician needs.
Never plan a ward around the mattress size. Plan around the bed’s overall outside dimensions with the side rails fitted and the castors in their worst-case position. That is the footprint the room has to accommodate, and it is the number that decides whether your layout works.
The bed also anchors the clinical zone: it must sit within reach of the medical gas headwall, the nurse call handset, and the IV and monitoring equipment. Move it to fix a clearance problem and you may pull it out of reach of its gas outlets or into the door’s swing path. Its position is constrained from three directions at once — the wall services behind it, the circulation space around it, and the egress route it must not block — so a layout that ignores any one of them will look fine in plan and fail at the bedside.
Standard Hospital Bed Dimensions: The Numbers That Matter
Hospital beds are governed internationally by the medical bed safety standard. For two decades that was IEC 60601-2-52 (the 2009 edition plus its 2015 amendment). In 2026 the IEC published a new dedicated standard, IEC 80601-2-52 Edition 1.0, which recasts the requirements for medical beds for adults under the broader 80601 family for medical electrical equipment. If a supplier’s CE documentation still references only the old 60601-2-52 without acknowledging the new standard, that is a conversation worth having before you place an order.
The standard fixes safety and performance — load ratings, side-rail strength, entrapment gaps, braking, electrical isolation — but it does not mandate a single bed size. Dimensions are shaped by clinical convention and regional practice rather than one universal number. What follows are the working ranges I use when reconciling a bed range against a ward plan; treat them as typical industry figures to confirm against the model’s datasheet, not as fixed constants.
| Dimension | Standard Adult Bed (Typical) | Bariatric / ICU (Typical) | Why It Affects the Layout |
|---|---|---|---|
| Mattress width | ~900 mm (36 in) | 1,070–1,370 mm (42–54 in) | Sets the minimum clinical working surface; bariatric widths widen the whole bed bay |
| Overall width (frame + rails) | ~1,000–1,050 mm | ~1,200–1,450 mm | The real number for bed-spacing and aisle calculations, not the mattress |
| Mattress length | ~2,000 mm (80 in) | ~2,000–2,100 mm | Accommodates patient height; longer platforms reduce footboard pressure |
| Overall length (head/foot boards) | ~2,100–2,200 mm | ~2,200–2,300 mm (ICU often 2,286 mm+ platform) | Governs room depth and the gap left for the headwall service zone |
| Sleeping-surface height range | ~380–800 mm adjustable | ~380–800 mm adjustable | Low-height position affects fall-mat placement and clear floor beside the bed |
| Safe working load | ~180–250 kg | ~300–450 kg+ | Heavier beds need wider doorways and stronger floor/caster spec |
Two of these numbers do the most damage when misunderstood. The first is overall width: a buyer who reads “900 mm wide” and lays out bed centres at 900 mm plus a nominal gap will find, on installation day, that the side rails push the real envelope well past a metre. The second is overall length: the headboard and footboard can add 100 to 200 mm beyond the mattress, right where you planned the headwall, the gas outlets, and the nurse’s standing position. Always dimension the room from the bed’s outside envelope and confirm the figures against the exact model — an electric hospital bed with a five-section platform and integrated scales will not share the footprint of a basic three-function ward bed.

Bed Spacing and Clearance: Infection Control Meets Accessibility
Bed spacing is where clinical safety and building geometry collide. The spacing between beds is not an aesthetic preference; it is an infection control measure. UK National Health Service guidance — including Health Building Note HBN 04-01 and its Scottish and Welsh equivalents — has long tied bed spacing to the control of healthcare-associated infection: patients need enough separation that staff can move, gown, and clean between them without cross-contamination, and an outbreak can be contained by distance and cohorting rather than spreading bed-to-bed.
The most concrete figure in that guidance is worth committing to memory. NHS guidance for adult inpatient facilities designed after 2010 calls for a bed space of roughly 3.6 m wide by 3.7 m deep, with the 3.6 m measured bed centre to bed centre. That centre-to-centre dimension is the key: it bundles the bed’s own width and the clearance on both sides into one planning module. For a day-treatment bay the figure drops to about 2.45 m. Those NHS modules are a defensible benchmark for a multi-bed bay anywhere in the world, even where local code does not quote them.
Think in bed centres, not bed edges. A 3.6 m centre-to-centre module gives you the bed width plus working clearance on both sides in one number. Design to the module and the infection-control and accessibility clearances tend to fall out correctly; design to the edges and you will under-provision every time.
Accessibility adds its own floor. A bed bay has to admit a hoist or a wheelchair turning circle, and clinicians need a clear approach to at least one side for assessment and emergency access. When a ward mixes standard and bariatric beds, the bariatric footprint widens the whole module: a 1,200 mm-wide bariatric bed needs more centre-to-centre spacing than a 1,000 mm standard bed to keep the same working clearance. This is exactly the detail a structured hospital bed procurement checklist forces you to resolve before the floor plan is frozen, not after.
In practice I hold a ward bay to a working envelope: the centre-to-centre module above for spacing between beds, a clear access strip of 900 to 1,200 mm alongside the bed (wider on the primary clinical side), at least 1,200 mm at the foot for egress and trolley passage, and a hoist turning circle of 1,500 mm. Those are the minimum clearances to verify in your layout review.

Corridors, Doorways, and the Circulation Spine
A bed that fits the room can still fail the ward if it cannot reach the room. The circulation spine — the corridors and doorways linking the ward entrance, the bed bays, the lift lobby, and the utility route — has to move a loaded bed at speed, often with a clinician alongside and an IV pole on the rail. Corridor width is therefore not a code afterthought; it is a function of the bed’s turning circle and the traffic that shares the corridor.
The governing consideration is the bed plus its escort. As a working rule, a corridor carrying a single loaded bed with an escort wants about 1.5 m of clear width; a main corridor where beds and trolleys pass wants closer to 1.8 to 2.4 m. These are the kinds of minimums that documents such as the FGI Guidelines for Design and Construction set out, to be confirmed against the code adopted by your local authority having jurisdiction.
Doorways are the choke points. A bed has to pass through the room door, the ensuite door if there is one, and the corridor fire doors, with margin on both sides for the hands pushing it and the castors to track straight. Patient-room doors giving a clear opening of about 1,100 to 1,200 mm (44 to 48 inches) admit a standard bed and most bariatric beds; anything narrower and you will be angling the bed through the frame — slow, hard on the door edges, and dangerous in an emergency transfer. Specify a bariatric range and you must re-check every doorway on its route.
Trace the bed’s full journey before you freeze the plan: lift lobby, corridor, fire door, room door, and into the bay with the rails up. The tightest point on that journey — almost always a doorway — sets the maximum bed width you can actually deploy, regardless of what the bay could theoretically hold.
Area per Bed and Room Configuration
Area per bed translates a floor plate into a bed count, and it is the number project sponsors watch most closely because it drives both the capital cost and the revenue capacity of the ward. It is also the number most easily gamed: hit a low target on paper by tightening every clearance to its minimum and you get a ward that is slow to clean, hard to staff, and uncomfortable for patients. A responsible figure bakes in the bed footprint, the clinical clearances, the circulation share, and the support spaces — not just the rectangle the bed sits on.
The configuration decision comes first: single-bed rooms or multi-bed bays. A single room has to contain the full bed envelope, approach clearances on multiple sides, an ensuite, a basin, and a visitor position, all behind a door the bed must pass through. Multi-bed bays are more space-efficient per patient because they share circulation and support space, but they demand the centre-to-centre modules above and raise the infection-control stakes. Many health systems are moving toward more single rooms because they make isolation and cohorting easier during an outbreak.
- Single-bed room: Bed envelope plus approach clearance on at least three sides, an ensuite, and a clear hoist transfer space. Costs more area per patient but buys infection-control flexibility and privacy.
- Multi-bed bay (2–6 beds): Use the centre-to-centre module (around 3.6 m for acute adult beds) with a clear trolley aisle and a shared hoist turning circle. More space-efficient, but harder to isolate in an outbreak.
- Headwall and services zone: Reserve the wall behind the head of the bed for gas outlets, sockets, nurse call, and lighting. The bed’s overall length plus this zone sets the room depth.
- Support space share: Corridors, nursing stations, utility, and storage count toward area-per-bed even though no bed sits in them. Ignoring them understates the true area per patient.
Reconcile the bed range with the room configuration bed-type by bed-type. A ward that mixes standard, bariatric, and ICU beds is really several layouts in one floor plate, because each type carries a different footprint and clearance envelope. Lock the room geometry to the largest bed the room must accept, not the average — a room that takes a bariatric bed will also take a standard one, but the reverse is not true. This is the same logic that drives bariatric hospital bed selection: the wider platform and higher load rating change the room, the doorway, and the floor loading, not just the bed.

Turning Dimensions into a Ward Layout Plan
With the footprint, spacing modules, corridor widths, and room configuration defined, you can build the layout in a defensible sequence. The order matters: most failed ward layouts I have reviewed drew the rooms first and dropped the beds in last. Reverse that — let the bed and its clearances generate the room, the rooms generate the bay, and the bays and support spaces generate the circulation spine.
- Step 1 — Fix the bed envelope. Take the overall outside dimensions of the actual model, rails up and castors accounted for, not the mattress size. This rectangle is the seed of the whole plan.
- Step 2 — Add the clinical clearances. Wrap the envelope with the access strips, the foot-of-bed gap, and the hoist turning circle to get the minimum bed-space module.
- Step 3 — Set the room or bay. For a single room, add the ensuite, basin, visitor position, and headwall zone. For a bay, repeat the module at centre-to-centre spacing and add the shared aisle.
- Step 4 — Draw the circulation spine. Connect bays and rooms with corridors wide enough for a loaded bed plus escort, and size every doorway to the widest bed on that route.
- Step 5 — Verify against the standards. Check the result against the bed-spacing modules, corridor and doorway minimums, and area-per-bed target before anything is built.
Two verification habits save the most rework. First, mock up one bed bay at full scale — tape the envelope and clearances onto the floor and walk a real bed and hoist through it before you commit to the drawings, because the human body finds problems a CAD plan hides. Second, run the egress check: can a loaded bed leave every room and reach the lift lobby without reversing through a doorway or blocking a fire door? If the answer is no for any room, the layout is not finished. For larger projects this is the discipline a turnkey clinical-space project brings — coordinating the bed, the services, and the architecture as one system, not three separate contracts.

Procurement and Acceptance: Verifying the Beds Fit the Layout
The layout is only as good as the bed that finally arrives. Dimensions drift between the datasheet and the production line, and a ward designed to a 1,020 mm overall width can be undone by a batch that lands at 1,060 mm. That is why acceptance needs a dimensional check, not just a functional one. Before the shipment leaves the factory, ask the manufacturer for the certified overall dimensions — length, width with rails fitted, and height range — and verify them against the figures you designed to. On delivery, spot-check a sample with a tape measure; a bed even 30 to 40 mm wider than specified can erase the access strip you planned on the primary clinical side.
- Confirm the certified footprint: Request the manufacturer’s overall length, width (rails up), and height range, and check them against your design envelope before production.
- Spot-check on delivery: Measure a sample of beds against the same envelope and flag any unit that exceeds the reserved clearance.
- Test the journey: Wheel a sample bed from the lift lobby to its bay and through the room door, rails up, to confirm the circulation spine works.
- Verify the safety standard: Check the CE documentation confirms certification to the current medical bed standard (IEC 80601-2-52 for adult beds, or the applicable IEC 60601-2-52 documentation).
- Match the spares plan: Confirm castor, rail, and actuator spares for the exact model so a future replacement does not introduce a different footprint.
This is also the moment to confirm the bed meets the broader safety expectations your facility is audited against — side-rail strength, entrapment gaps, braking, and electrical safety. A bed that fits the room but fails a safety audit is no better than one that does not fit at all. Our hospital bed safety standards guide covers those requirements, and our team can supply certified dimensional drawings and compliance documentation as part of any ward project. If you are reconciling a bed range against a new or refurbished ward, talk to our engineering team early — a footprint confirmed at the drawing stage costs nothing, while one found wrong after the headwall is built costs everything.

Conclusion
Hospital bed dimensions and ward layout are one problem, and the teams that treat them separately pay for it in demolition, delay, and compromised care. Start from the bed’s real outside envelope — not the mattress — and let that footprint generate the clearances, the room, the bay, and the circulation spine. Hold the layout against the bed-spacing modules infection control demands, the corridor and doorway widths that keep a loaded bed moving, and the area-per-bed ratios that make the ward viable. Then verify at acceptance that the beds you bought match the rooms you built.
The discipline is straightforward: measure the bed, wrap it in clearances, build the room around it, and trace its full journey before you freeze the plan. Do that and the ward works on day one; skip it and you will be solving the problem with a demolition hammer instead of a redline pen. If you want the footprint, certified dimensions, and compliance documentation locked down before the drawings are issued, browse the Sanyang Medical hospital bed range and bring our engineering team into the design review early.
Frequently Asked Questions
What are the standard outside dimensions of a hospital bed?
A standard adult bed takes a mattress roughly 900 mm wide by 2,000 mm long, but the overall footprint is larger once you include the frame, side rails, and head/foot boards — typically about 1,000 to 1,050 mm wide and 2,100 to 2,200 mm long. Bariatric and ICU beds run wider. Plan the room from the manufacturer’s certified overall dimensions, not the mattress size.
How much space should there be between hospital beds?
NHS guidance for adult inpatient facilities designed after 2010 uses a bed space of about 3.6 m wide by 3.7 m deep, with the 3.6 m measured bed centre to bed centre — a module that bundles bed width and working clearance into one number. Day-treatment bays use around 2.45 m. The spacing is an infection-control measure as much as a comfort one.
How wide do ward corridors and doorways need to be?
A corridor carrying a single loaded bed with an escort wants roughly 1.5 m of clear width; a main corridor where beds and trolleys pass needs closer to 1.8 to 2.4 m. Patient-room doors should give a clear opening of about 1,100 to 1,200 mm. Confirm exact minimums against your local authority’s code.
Which standard governs hospital bed safety and dimensions?
Medical beds were long covered by IEC 60601-2-52 (2009 edition plus its 2015 amendment). In 2026 the IEC published a new dedicated standard, IEC 80601-2-52 Edition 1.0, for the basic safety and essential performance of medical beds for adults. It fixes safety and performance; specific sizes are set by clinical convention and the manufacturer, so check the model’s certified datasheet.
You May Also Like...

Patient Flow Design: Pre-Op, Transport and PACU
Operating room patient flow is the sequence from pre-op to the OR to the recovery...

Bariatric OR Package: Table, Bed and Trolley Coordination
A bariatric OR package coordinates the operating table, the patient bed and the trolley for...

Lumen vs Lux: What These Surgical Light Units Mean
Lumen and lux are not the same thing. Lumen measures the total light a fixture...
