

Surgical Suite Floors and Equipment Anchoring: The Loads the Building Must Take
An operating suite is a structural project that arrives disguised as an equipment purchase. Booms hang from the ceiling, tables are anchored...
Read Article
Operating room layout planning, modular OR construction, ISO Class 7-8 cleanrooms, 3D design, and department planning for DSU, ICU, and emergency.
An operating suite is a structural project that arrives disguised as an equipment purchase. Booms hang from the ceiling, tables are anchored...
Read Article
An operating room’s ventilation is invisible until something goes wrong. The air change rate decides how quickly airborne contaminants clear, the pressure...
Read Article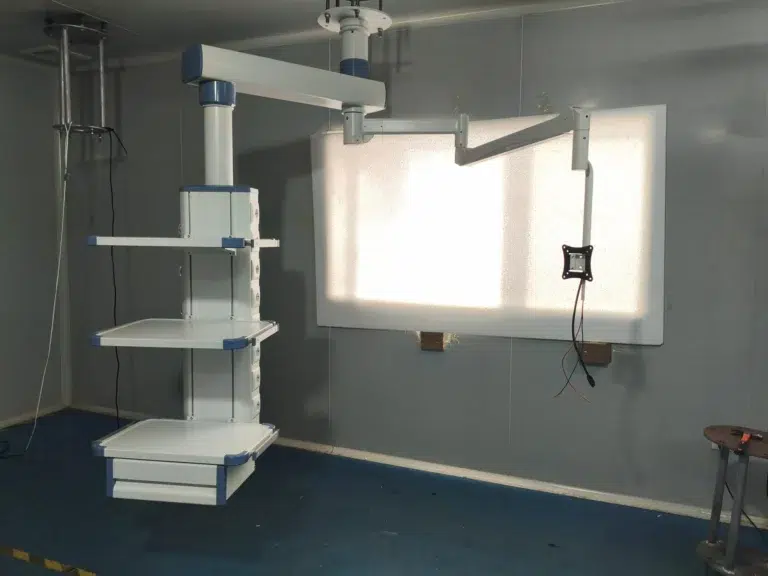
A surgical pendant with the wrong arm configuration turns an otherwise correct operating room into a daily negotiation: the anesthesia team reaches...
Read Article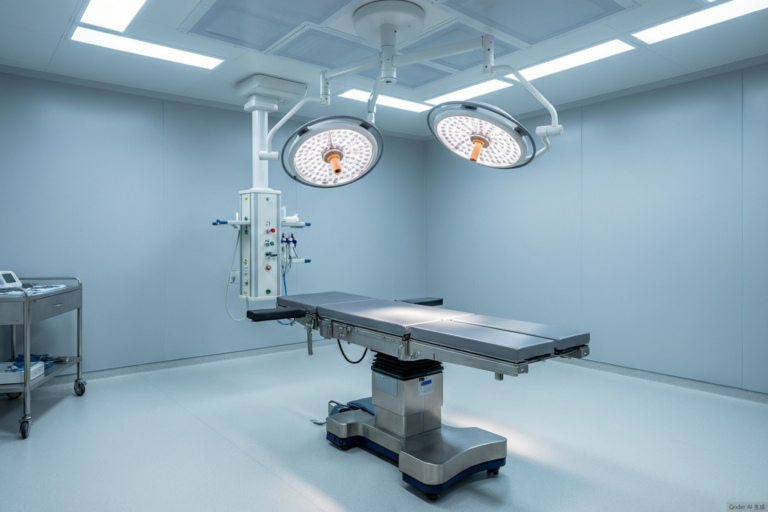
Every electrosurgical and laser procedure produces smoke, and the smell in the room after a busy list is the visible part of...
Read Article Before a single pendant is hung, someone must answer the least glamorous question in operating room design: what is above the ceiling,...
Read Article
An operating room suite can hold the finest surgical lights and tables available and still infect patients, because the traffic that moves...
Read Article
Scrub stations are the least expensive equipment in an operating room suite and the most implicated in its daily rhythm. Positioned well,...
Read Article
The operating room ceiling is the most functional square meter in the hospital. Surgical lights, pendants, gas outlets, power columns, camera arms...
Read Article
Operating room ceiling pendants carry the two utilities surgery cannot pause: medical gas and electrical power, delivered exactly where the surgical team...
Read Article
Post-anesthesia care units fail quietly: a bay that works at 7 a.m. jams at 4 p.m., monitors share outlets, and trolleys park...
Read Article