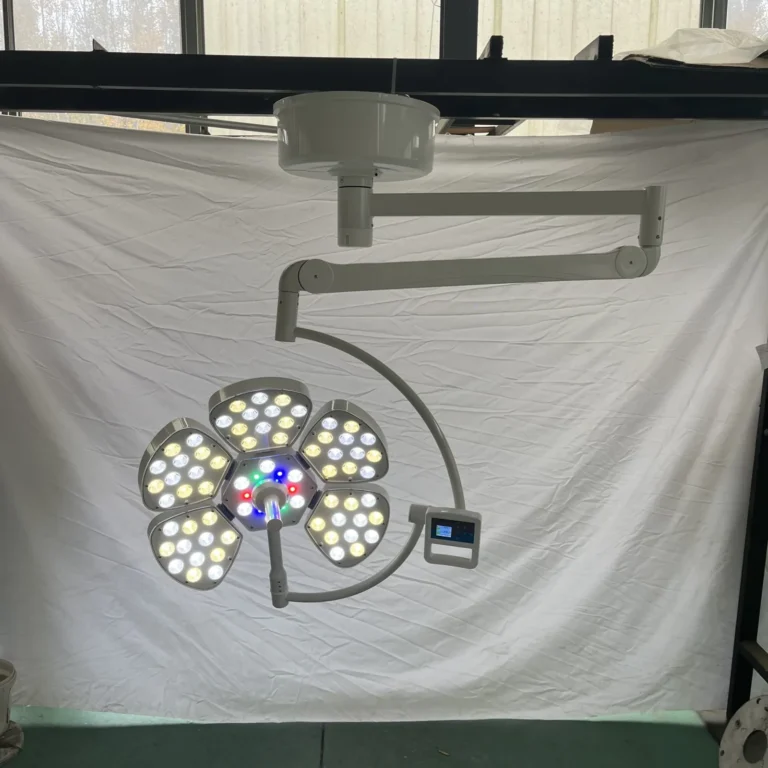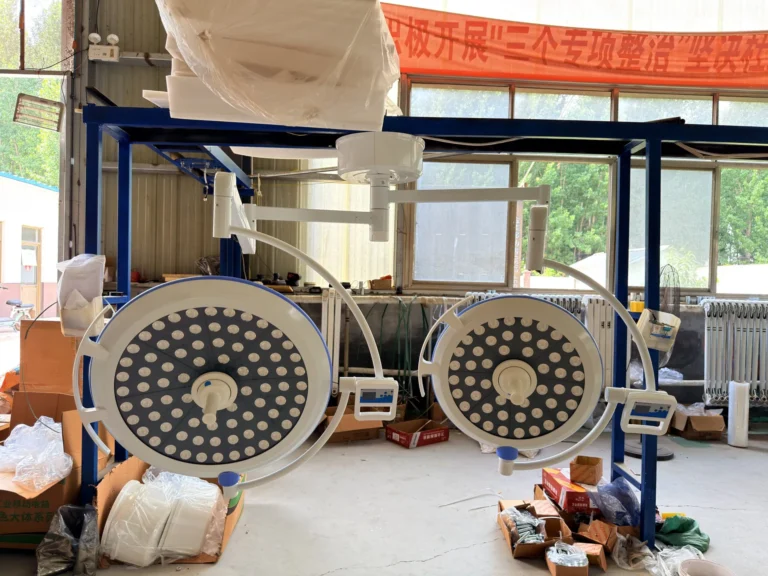
OR Ceiling Design: Lights, Pendants and Booms
For the complete range of options and a specification sheet on Medical Pendants, see our Medical Pendants product guide. document.currentScript.parentElement.addEventListener(‘click’,function(){var d=document.createElement(‘iframe’);d.src=’https://www.youtube.com/embed/l4G1bgGEpp4?autoplay=1′;d.setAttribute(‘allow’,’autoplay;encrypted-media’);d.setAttribute(‘allowfullscreen’,’true’);d.style.cssText=’position:absolute;top:0;left:0;width:100%;height:100%;border:0;’;this.innerHTML=”;this.appendChild(d)}); The...
Read Article