



or layout planning 3d is the first checkpoint buyers should lock before they approve a supplier, budget, or production slot. I’ve been on site for too many OR handovers where the spec sheet looked perfect but the actual layout didn’t. The pendant arm that should have cleared the surgical light by 200mm ended up blocking it. The gas outlet was behind the table base. That $50K pre-production sample you signed off? It matched the prototype, but the mass production run shifted the control panel by 40mm. When you’re doing OR layout planning 3D with a manufacturer, you catch those conflicts before concrete is poured — not after.
Most buyers I work with — whether they’re project contractors like Jean-Luc or biomedical engineers like Maria — treat the 3D model as a nice-to-have visual aid. It’s not. It’s a verification tool that catches an average of eight to twelve design conflicts per room before construction starts. That directly translates to roughly fifteen percent of total project cost saved in avoided rework and change orders. For a six-room OR suite, we’re talking real money that stays in your budget instead of going to demolition crews and emergency drywall patches.
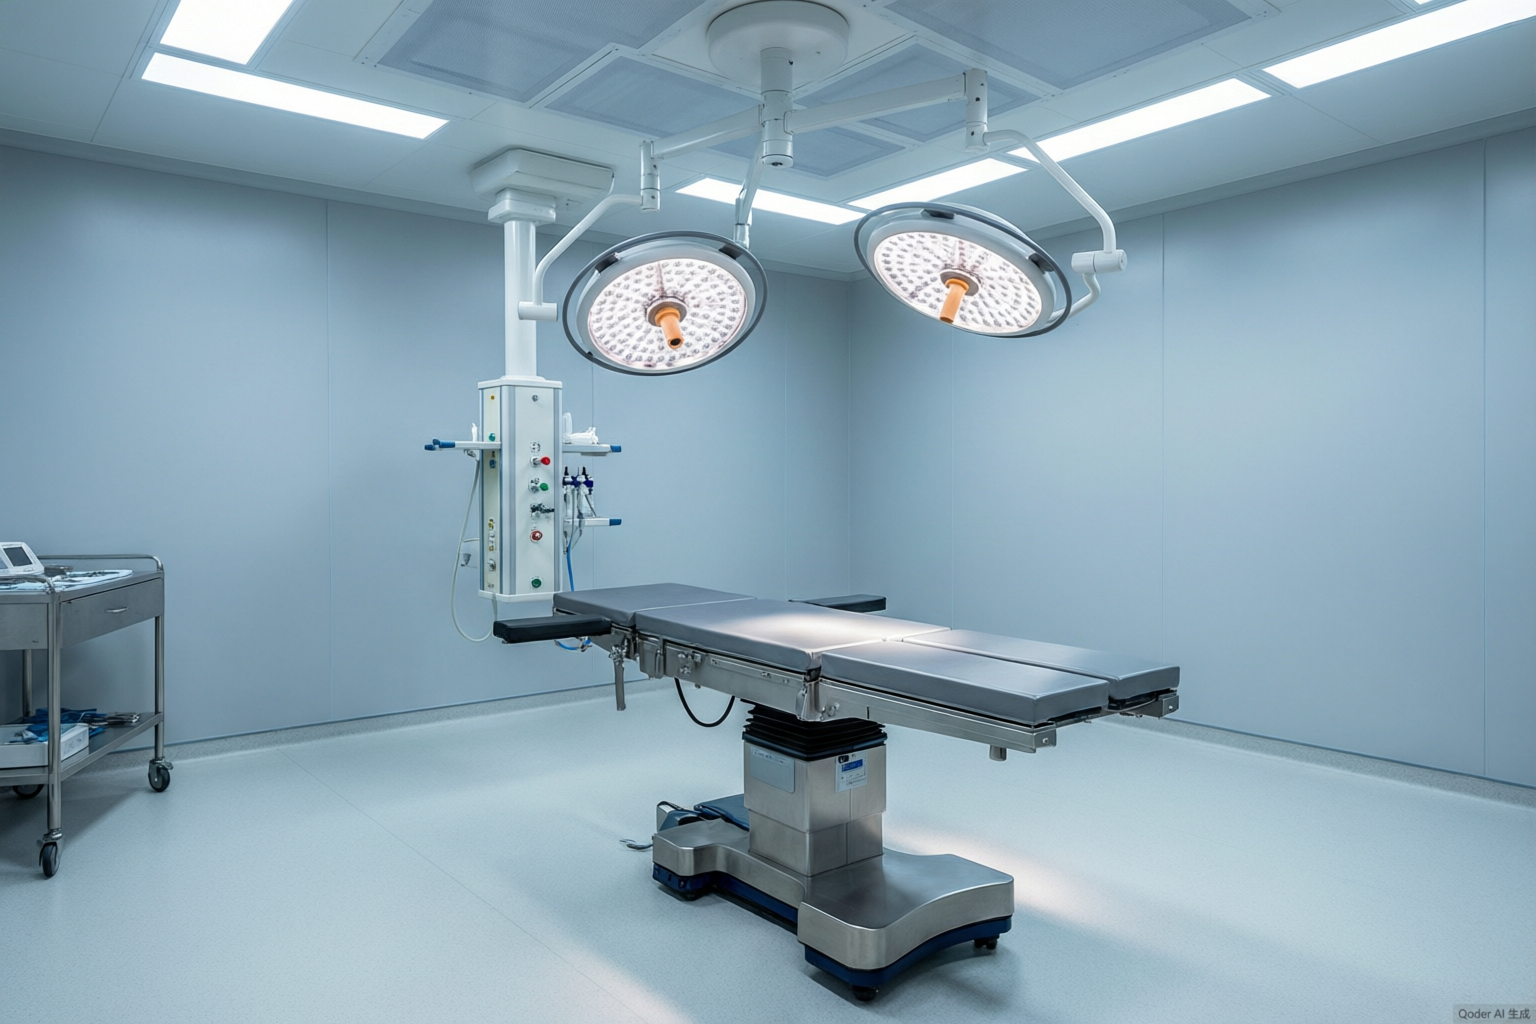
Why 3D Layout Planning Matters for ORs
3D layout reviews catch 8–12 design conflicts before concrete is poured.
Picture this: you’ve signed off on the OR layout, the equipment arrives, and during installation the surgical light pendant clashes with the HVAC duct. The contractor stops work, you’re staring at a change order for $8,000, and the project timeline slips by two weeks. That’s the reality of traditional 2D drawings — they hide conflicts until steel meets concrete. 3D layout planning turns that around. By running a digital simulation before any procurement, your team can identify interference between equipment, ductwork, electrical conduits, and gas outlets. In the projects I’ve audited across Southeast Asia and the Middle East, pre-construction 3D reviews consistently catch an average of 8 to 12 design conflicts. That translates to direct savings of 10–15% of total project cost, because you’re paying for pixels, not demolition.
- On-site rework cost: Moving a pendant after concrete pour averages $2,500–$4,000 per unit. In a four-room OR suite, that’s $10,000–$16,000 in avoidable rework.
- Schedule impact: Each rework event adds 2–5 days to the construction timeline. A single change order can cascade into delayed commissioning and lost surgical revenue.
- Compliance risk: Many international tenders now require 3D simulation as part of the BOQ (Bill of Quantity) approval. Submitting only 2D drawings can disqualify your bid.
But the real value of 3D layout planning goes beyond conflict detection — it forces you to visualize workflow zones before the walls go up. An operating room is defined by three distinct zones: the sterile field, the anesthesia work area, and the circulating corridor. In a 2D drawing, these zones are just colored rectangles. In a 3D model, you can walk through the nurse’s path from the sterile core to the back table, check the clearance between the operating table and the pendant, and verify that the surgical light head doesn’t block the anesthesia machine’s gas outlets. This isn’t hypothetical. I’ve seen a hospital in Kenya reduce its average turnover time by 18% simply by repositioning the pendant 30 cm to the left — a change that was invisible on the floor plan but obvious in the 3D view. Proper pendant placement based on surgical specialty can increase OR utilization by 20%, turning a five-room suite into the functional equivalent of six.
For a biomedical engineer or project contractor, the benchmark to write down is this: a 3D layout review should be completed before the first equipment purchase order is issued. If your supplier offers this service, hold them to it. The industry standard is a 72-hour turnaround for a single OR room from validated dimensions. If they can’t deliver that, ask why. Because in 2026, every turnkey operating room project that ships without a 3D simulation is essentially rolling the dice on a $50,000 rework problem.

Steps to Develop a 3D OR Layout with Your Supplier
3D layout reviews catch an average of 8-12 design conflicts before construction.
Start by sending your supplier a dimensioned floor plan with column locations, slab-to-slab height, and any existing MEP (mechanical, electrical, plumbing) drop zones. If you are working from an architectural PDF, convert it to a DWG or Revit file — most manufacturers who offer turnkey operating room 3D layout support need a CAD base to align equipment models accurately. Include the OR’s clean corridor width, the sterile corridor width if separate, and the location of scrub stations. Without these numbers, the 3D model will be built on assumptions that fail during site installation.
Next, define the surgical specialty. A general surgery OR has different pendant and table requirements than an orthopedic or neuro OR. For example, a ceiling-mounted surgical light positioning 3D model for orthopedics needs extra clearance for a C-arm boom. A cardiac OR requires pendants with space for perfusion pumps on both sides of the table. If you do not specify the case mix, the supplier will default to a generic arrangement that may reduce utilization by up to 20% according to our project data.
- Room dimensions required: Length, width, finished floor-to-ceiling height (min 2.8 m recommended), door swing radiuses, and column encroachments.
- Sterile corridor constraints: Minimum 2.4 m clear width for instrument carts; ensure pendant booms do not protrude into this path when rotated.
- Equipment positioning rules: Anesthesia pendant at head-end (0°), surgical light base centered over table midline ±100 mm tolerance, operating table pedestal aligned with room grid.
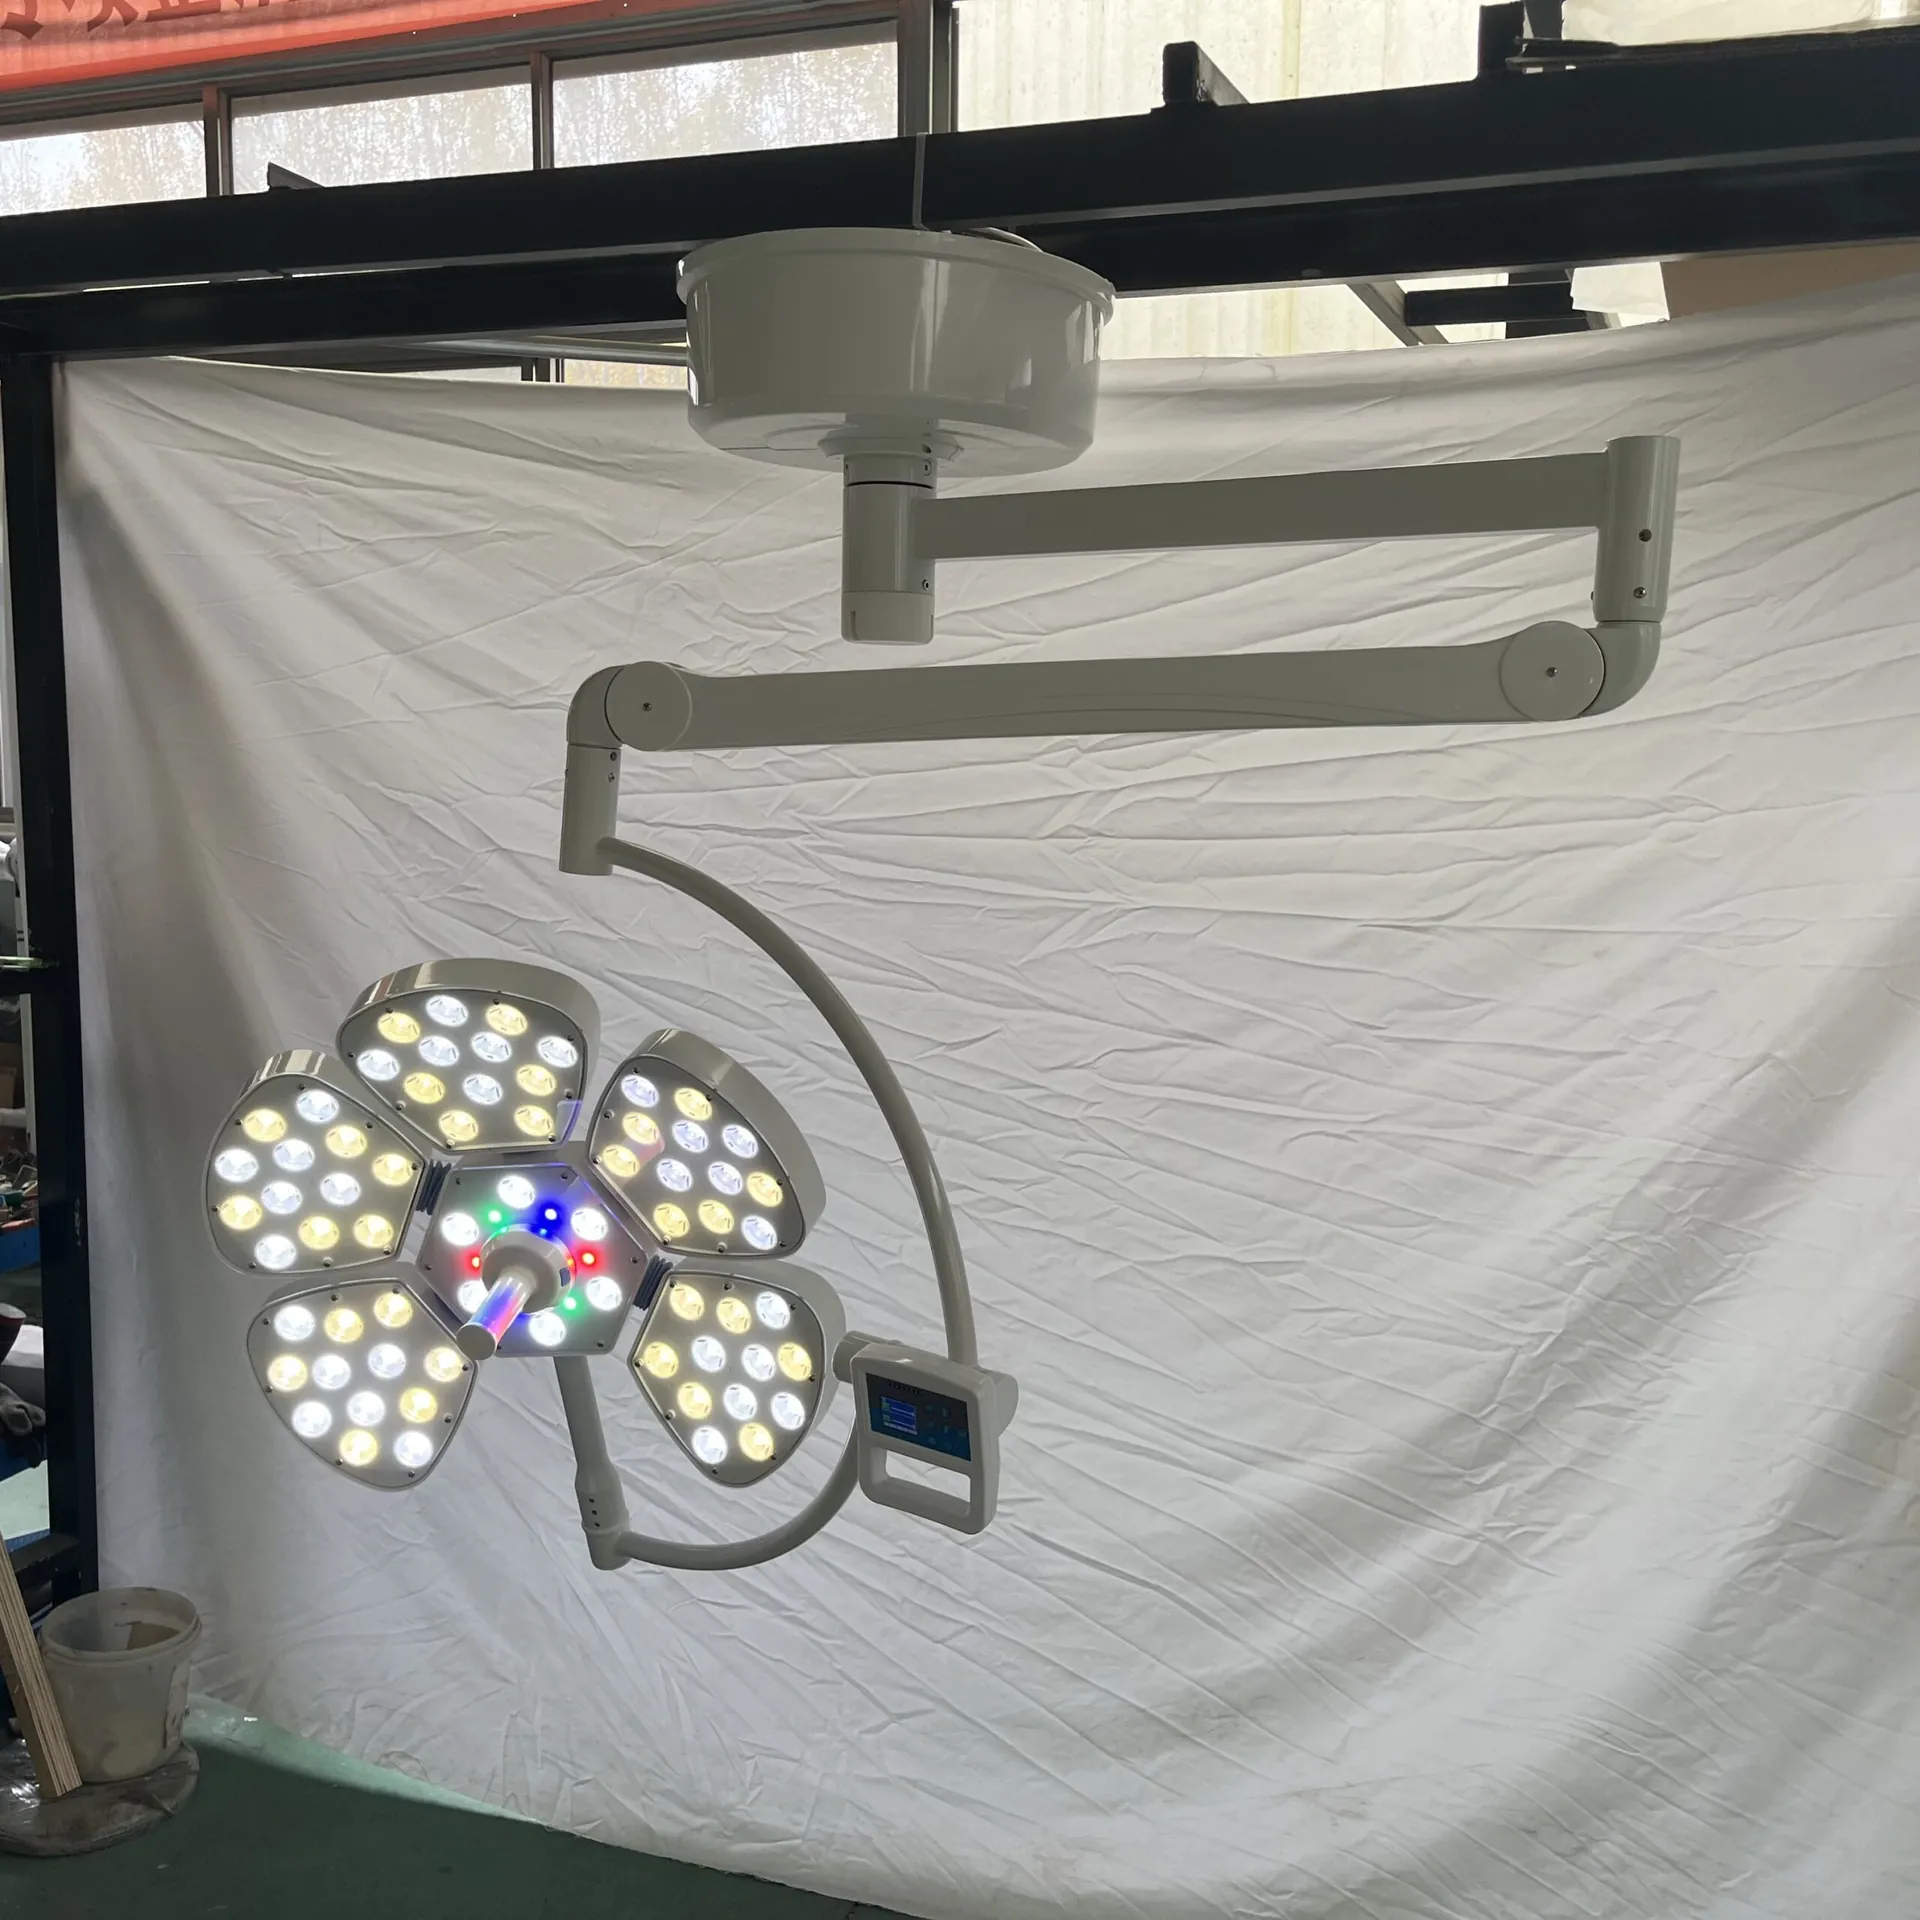
Common Layout Mistakes and How 3D Reviews Catch Them
A 3D layout review typically identifies 8–12 conflicts that would require on-site rework costing 15% of the project budget.
The two most common design errors in international OR projects are inadequate clearance for staff movement and misaligned electrical or gas outlets. On a 2D drawing, a 1.5-meter clearance around the operating table looks fine. But once you add the ceiling-mounted pendant, the surgical light positioning, and the anesthesia machine, that clearance shrinks to 0.8 meters in practice. The result is a cramped workspace that violates NFPA 99 and ISO 14644 airflow zones.
- Inadequate Clearances for Movement: Most contractors measure clearances from the center of the table. The 3D model shows the true occupied space: the pendant’s lower arm at full extension, the light handle radius, and the foot pedal position. A pre-construction OR layout review with 3D operating room design software can flag a clearance violation before concrete is poured. We’ve seen cases where the OR table pendant integration was off by 30 cm, forcing a complete ceiling grid rework.
- Electrical and Gas Outlet Misalignment: Outlet placement is often done from architectural drawings that don’t account for equipment footprints. The surgical light positioning 3D model reveals that the outlet intended for the electrocautery unit ends up behind the anesthesia machine. In a 3D simulation, you can measure the exact distance from the pendant column to the wall outlet. One hospital project contractor we worked with discovered that all six gas outlets on the boom were 15 cm too low to reach the ventilator connectors. The 3D review saved a $12,000 wall rework.
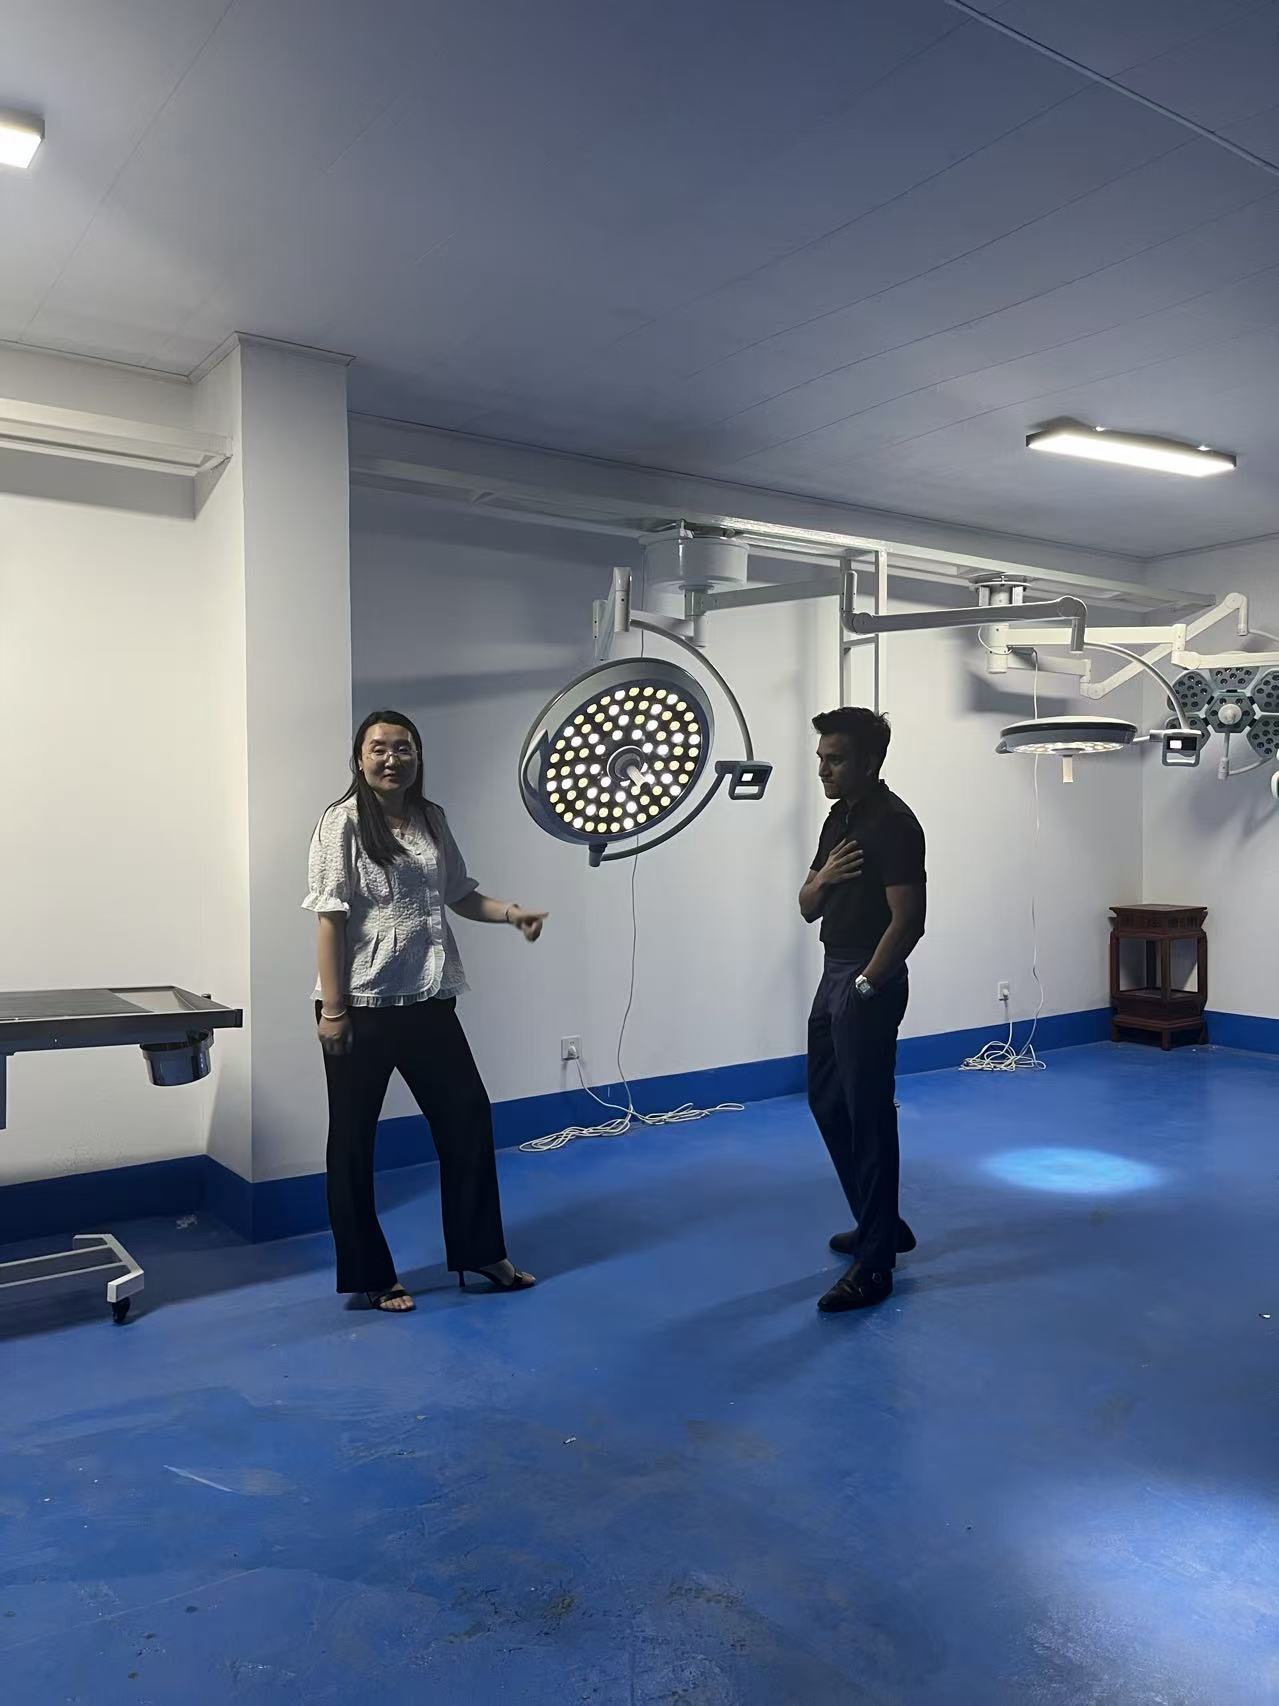

How Sanyang Supports 3D Layout for International Projects
Sanyang’s 3D layout reviews catch 8–12 conflicts per project, saving up to 15% of total cost.
When you’re managing a hospital project in Nairobi or Jakarta, you can’t fly to the factory every time a drawing changes. The gap between the 2D plan and the actual installation is where most budget overruns happen. That’s why Sanyang integrates 3D operating room design software into every international project from the initial RFQ stage.
We start with room dimensions, surgical specialty requirements, and local code constraints. The team creates a turnkey operating room 3D layout that positions every piece of equipment — surgical lights, operating tables, medical pendants, and anesthesia machines — before a single foundation is poured. This pre-construction OR layout review catches conflicts that would otherwise require costly field modifications.
- Conflict Detection: We simulate equipment placement in 3D to identify clearance issues, gas outlet misalignment, and electrical conflicts. Our track record shows an average of 8–12 design conflicts caught per project, saving clients up to 15% of total project cost.
- Specialty-Specific Optimization: Based on the surgical specialty — orthopedics, cardiology, general surgery — we adjust pendant height, light arm length, and table positioning. Proper placement can increase OR utilization by 20%.
- BOQ Compliance: International tenders increasingly require 3D simulation as part of BOQ approval. We provide full 3D renderings and dimensioned layouts that meet the documentation standards of contractors and funding agencies.
- Remote Collaboration: We share the 3D model via cloud viewer, allowing your team to review and mark up in real time. No need for expensive site visits or software licenses.
Conclusion
A 3D layout review catches 8–12 design conflicts before a single wall goes up, saving up to 15% of total project cost. But the 10% that separates experienced buyers from the rest is this: they use the 3D model to verify that equipment placement aligns with the specific surgical workflow and tender requirements — not just the generic room dimensions. Proper pendant positioning by surgical specialty alone can boost OR utilization by 20%, and more international tenders now demand a 3D simulation as part of BOQ approval. Skipping that step means leaving money and compliance on the table.
Before you sign off on the final layout, review how your supplier handles 3D simulation for your project. Sanyang Medical provides turnkey 3D layout support for international buyers — from importing your room dimensions to placing pendants, lights, and tables according to your surgical suite layout planning guide. Check their hospital bed and equipment range to see how the pieces fit your workflow.
Frequently Asked Questions
How does 3D layout planning reduce OR rework?
3D layout reviews catch 8–12 design conflicts like pendant-light clashes or gas outlet misalignment before concrete is poured. This prevents costly on-site fixes that typically arise from 2D-only planning. Review your 3D model before construction begins.
What steps do I follow for a 3D OR layout with a supplier?
Start by sharing exact room dimensions, ceiling height, and sterile corridor requirements with your supplier. They then position pendants, lights, and tables in the model to verify clearances and workflow zones. Send your floor plan first to kick off the review.
What common mistakes does a 3D OR review catch?
It catches inadequate clearance for staff movement and electrical or gas outlets placed behind equipment. These issues are invisible on paper but obvious in a rotated 3D view. Check all service outlets in the model before finalizing.
Does Sanyang provide 3D layout support for international buyers?
Yes, Sanyang offers turnkey operating room solutions that include 3D layout planning for international projects. Their team works from your room dimensions and equipment list to produce a conflict-checked model before shipping. Confirm your project scope with Sanyang’s engineering team early.
You May Also Like...

Emergency Department Design: Trauma Bays and Resuscitation
Emergency departments are the most consequential rooms in a hospital to get wrong. Every design...

Maternity OR and Delivery Suite Design
Zoning and transfer corridors in seconds, a dual-duty equipment core, and the newborn readiness details...

Renovating an Existing Operating Room: The Planning Checklist
Renovating an Existing Operating Room: The Planning Checklist Building a new operating theatre is a...
