

Patient Flow Design: Pre-Op, Transport and PACU
Operating room patient flow is the sequence from pre-op to the OR to the recovery area, and getting it right reduces the...
Read ArticleOperating room layout planning, modular OR construction, ISO Class 7-8 cleanrooms, 3D design, and department planning for DSU, ICU, and emergency.
Operating room patient flow is the sequence from pre-op to the OR to the recovery area, and getting it right reduces the...
Read Article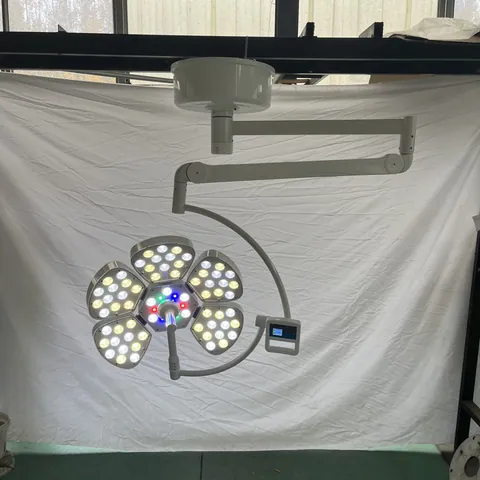
Emergency departments are the most consequential rooms in a hospital to get wrong. Every design decision — bay count, trauma room placement,...
Read Article
Zoning and transfer corridors in seconds, a dual-duty equipment core, and the newborn readiness details that pass audits: maternity OR design end...
Read Article
Renovating an Existing Operating Room: The Planning Checklist Building a new operating theatre is a design problem; renovating an old one is...
Read Article
Day Surgery Center Design: Stations and Flow A day surgery center is designed around turnover, not around a long stay. The patient...
Read Article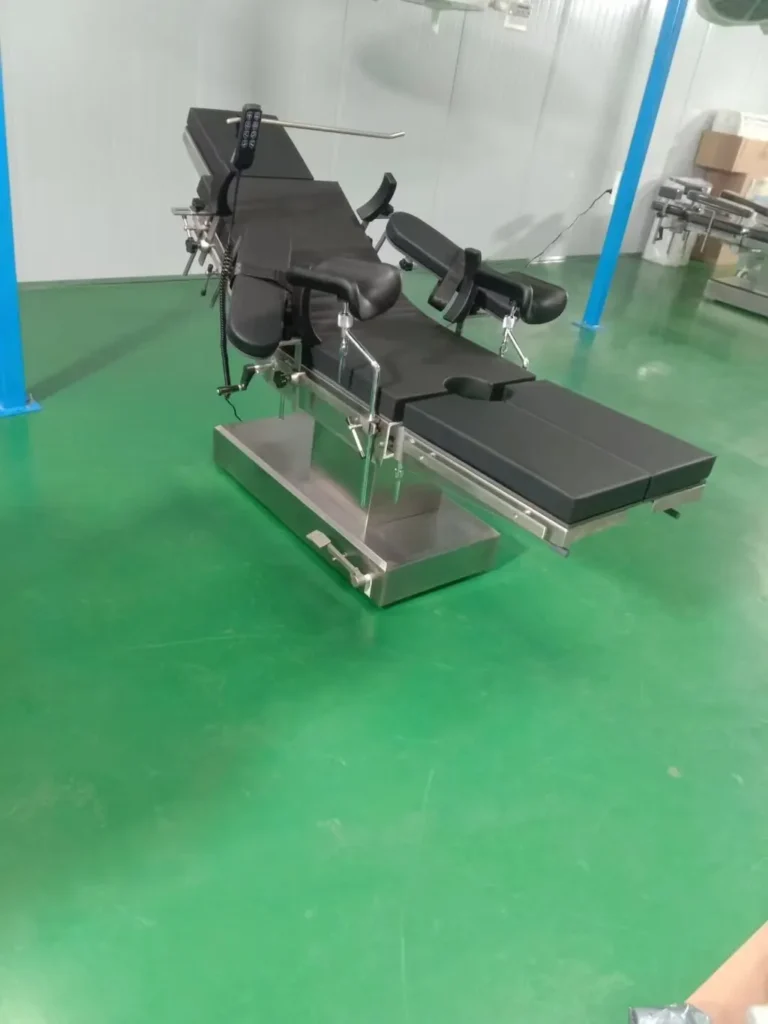
Endoscopy suite layout and patient flow: zones, patient movement and equipment placement, and how a design reduces turnaround between procedures.
Read Article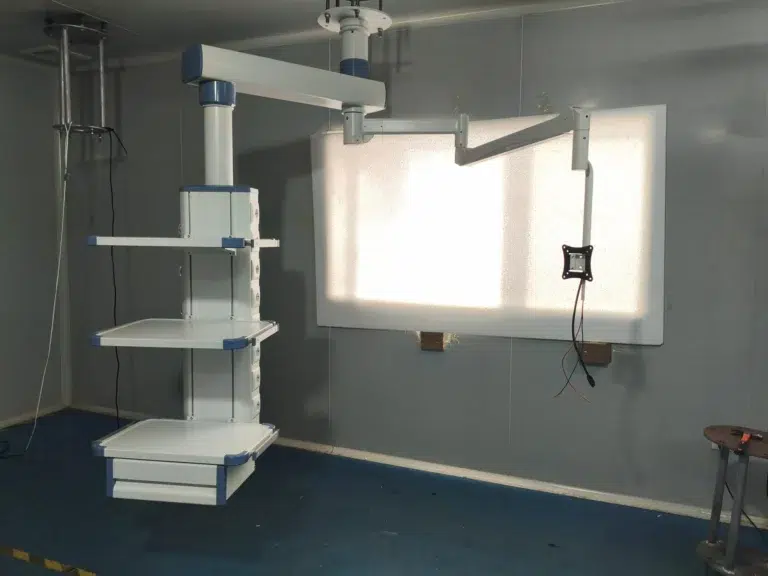
How to plan an ICU bed bay: clear dimensions for a full walk-around, a head wall that holds the gas, power and...
Read Article
The door of an operating room does more than close the room. It holds the pressure differential that keeps airborne contamination out,...
Read Article
Laminar flow promises an ultra-clean air column over the surgical site, and hospitals pay a premium for it. The promise only holds...
Read Article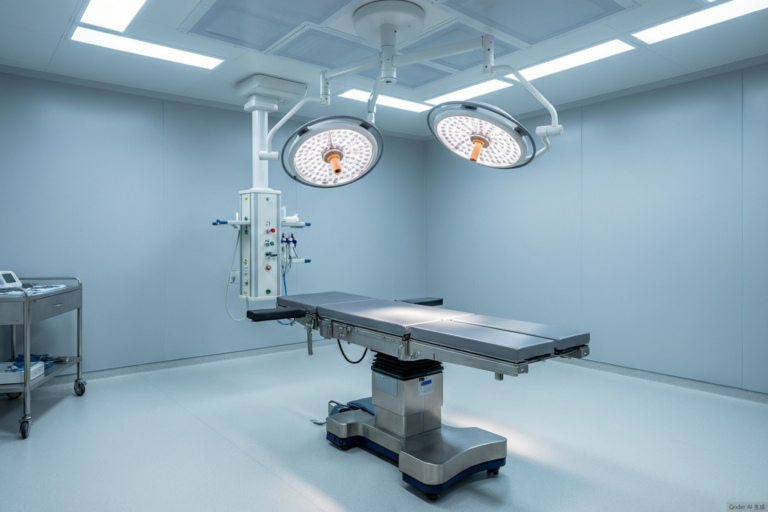
Electrostatic discharge — ESD — can damage sensitive electronic equipment and ignite flammable anaesthetic agents. In the operating room, where monopolar surgical...
Read Article