


Executive Summary
ICU pendant vs OR pendant planning explained: layout rules, gas outlet counts per NFPA 99/ISO 11197, load capacity math, and anchor coordination for turnkey hospital projects.
The single most expensive pendant mistake I’ve seen wasn’t a bad weld or a leaking gas outlet — it was a floor plan. A 14-bed ICU expansion in East Africa ordered fourteen identical single-arm pendants, only to discover on installation day that five beds sat 400 mm off the structural grid. The arms couldn’t reach the head of the bed without crossing the nurse’s working corridor. We re-engineered the drop rods and re-anchored five units at site cost. The lesson is simple: medical pendant planning is a layout exercise first and a purchasing exercise second.
ICU pendants and OR pendants look similar in a catalog. Both hang from the ceiling, both carry gas outlets, shelves, and electrical sockets. But the ICU pendant vs OR pendant decision is driven by fundamentally different clinical workflows: the ICU unit serves a stationary patient for days, while the OR unit must dance around a surgical team, an operating table, and an anesthesia machine that changes position case by case. Get the planning wrong and you either block airway access in the ICU or create a sterile-field violation in the OR.
This guide walks through how I plan pendant systems for hospitals and distributors — the layout logic, the gas outlet count, the load capacity math, and the standards that actually get checked at tender evaluation. Everything here reflects how we configure units at Sanyang Medical for turnkey projects across 15+ countries.
Step 1: Understand Why ICU and OR Pendants Are Not Interchangeable
Procurement teams often try to standardize one pendant model across the whole hospital to simplify spares. That instinct is good for maintenance and terrible for clinical fit. Here’s the functional divide:
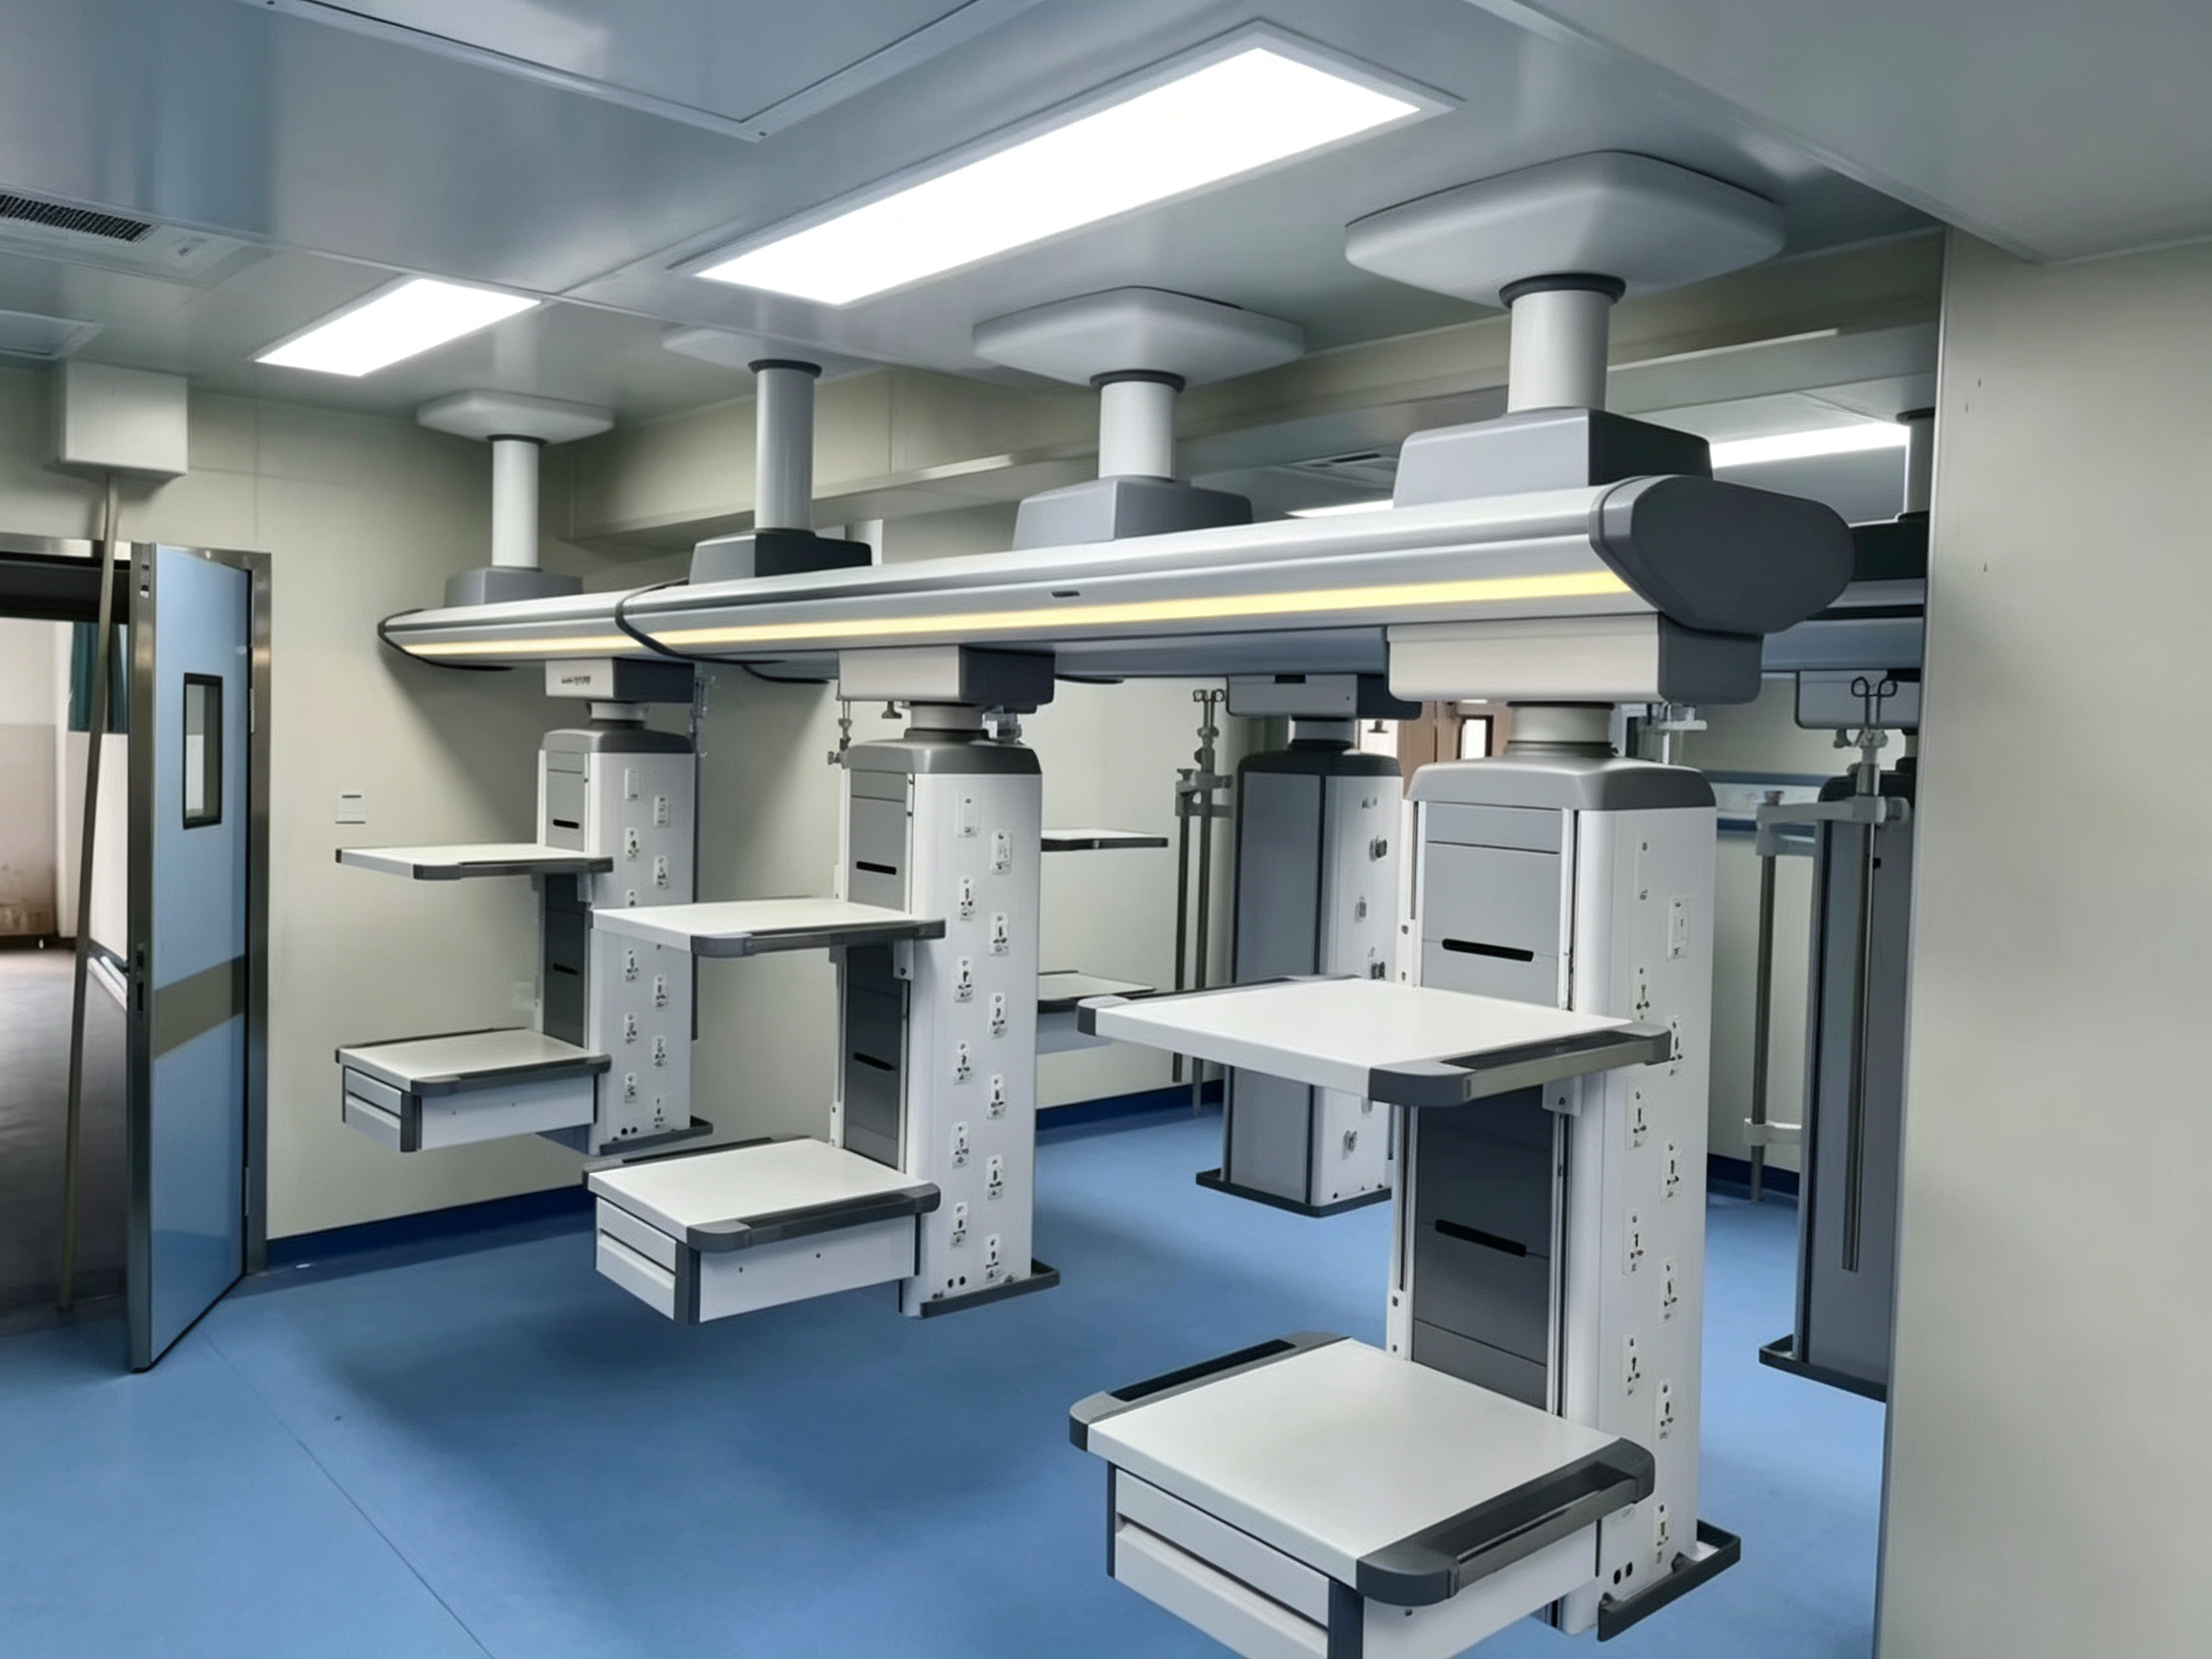
- ICU pendants are bedside utility columns. The patient stays put for 3–14 days; the pendant must bring oxygen, medical air, vacuum, power, and data to the head of the bed while leaving both sides open for nursing, physiotherapy, and family access. Wet-side / dry-side separation is common: one side carries gas and infusion, the other carries monitors and power.
- OR pendants are choreography tools. Anesthesia pendants park at the head of the table; surgical pendants carry electrosurgery units, endoscopy towers, and insufflators and must swing clear when the C-arm comes in. Rotation range, brake quality, and headroom around the operating table matter more than shelf count.
The Australasian Health Facility Guidelines (AusHFG) published an updated Design Guidance: Medical Services Panels and Pendants in October 2025, and its core message matches what we see in the field: the pendant position must be derived from the clinical service plan and bed/table orientation, not from where the ceiling slab happens to have a free anchor point.
Field rule: if the anesthetist and the ICU nurse both say the pendant is “slightly in the way,” the layout failed. A well-planned pendant is the one nobody comments on.
Step 2: Plan the ICU Layout Around the Bed, Not the Room
ICU pendant planning starts with three fixed points: the bed centerline, the head-wall side the ventilator will live on, and the staff approach corridor. International guidance (FGI Guidelines 2022 and most national ICU design briefs) expects clear access around the bed — typically 1200 mm or more on the working sides — and the pendant must not eat into that envelope.
Single-arm vs double-arm in the ICU
For a standard 12–18 bed ICU with beds at 2400–3000 mm spacing, my default spec is a single-arm pendant with a 600–1000 mm arm reach, ceiling-mounted so the service head parks 300–400 mm to the left or right of the bed centerline at the head end. This keeps the ventilator tubing run short and lets the arm swing the head clear when the bed is rolled out for transfers or imaging.
Double-arm ICU pendants earn their cost in two situations: (1) isolation or bariatric rooms where staff work from both sides simultaneously and you want wet services on one arm, dry services on the other; (2) retrofit projects where the ceiling anchor point cannot land near the bed centerline and you need two articulated joints to compensate.
Height and service-head positioning
The service head (the column with outlets and shelves) should hang so the lowest shelf clears the bed’s maximum raised height plus the IV bags above it. In practice I spec the head’s working face at roughly 1400–1600 mm above finished floor, adjustable via the drop rod during installation. Ceiling heights above 3200 mm need longer drop rods — and every extra 100 mm of drop rod increases lateral sway, so check the arm’s friction brake rating if your ICU has tall ceilings.
Step 3: Plan the OR Layout Around the Sterile Field
Operating rooms are where pendant planning earns or loses its money. The FGI Guidelines 2022 require a minimum clear floor area of 400 sq ft (about 37.2 m²) for a standard inpatient OR, with more for hybrid and orthopedic rooms — and ceiling-mounted equipment is precisely how you keep that floor clear. Every device you lift off the floor onto a pendant is one less trip hazard and one less cable crossing the sterile corridor.
A typical two-pendant OR layout we supply looks like this:
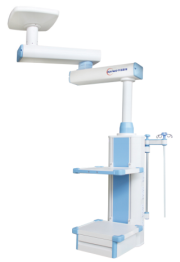
- Anesthesia pendant (single or double arm) anchored off the head-of-table position, carrying O₂, N₂O or air, vacuum, AGSS (anesthetic gas scavenging), and 6–10 power sockets. Rotation range of 340° with a pneumatic or electromagnetic brake.
- Surgical/endoscopy pendant (double arm) anchored to the side, carrying CO₂ insufflation gas, additional vacuum, data/HDMI cabling, and shelves rated for endoscopy towers that routinely weigh 60–90 kg.
The critical planning dimension is the sweep envelope: draw the arc of each arm at full extension on the reflected ceiling plan and confirm it never intersects the surgical light’s rotation arc, the laminar airflow canopy boundary, or the boom of a mobile C-arm parked at the table side. In our turnkey operating room projects, we overlay pendant, light, and ceiling diffuser drawings before any anchor is drilled — conflicts found on paper cost nothing; conflicts found at commissioning cost weeks.
One more OR-specific check: laminar airflow. In rooms with a unidirectional airflow canopy over the table, a pendant head parked inside the protected zone creates a turbulence shadow over the sterile field. Most infection-control teams now ask for the pendant’s parked position to sit outside the canopy boundary — which constrains your arm length and anchor position in the opposite direction from the sweep-envelope logic. Resolve both constraints on the drawing, not on site.
Never let the pendant anchor point be decided by the ceiling contractor alone. The anchor belongs to the clinical layout drawing. I’ve seen anchors poured 600 mm off the table centerline because the slab formwork was fixed before the equipment plan was signed.
Step 4: Count the Gas Outlets — Then Add One
Medical gas services follow ISO 7396 (pipeline systems), ISO 9170 (terminal units), and in the US the NFPA 99 Health Care Facilities Code (2024 edition); the UK works to HTM 02-01. The standards define performance and safety; they don’t tell you how many outlets to hang on a pendant. That number comes from the clinical device list. My working counts:
| Service | ICU Pendant (typical) | OR Anesthesia Pendant | OR Surgical Pendant |
|---|---|---|---|
| Oxygen (O₂) | 2 | 1–2 | 0–1 |
| Medical air (MA4) | 1–2 | 1 | 0–1 |
| Vacuum | 2 | 2 | 2 |
| N₂O / AGSS | 0 | 1 + 1 AGSS | 0 |
| CO₂ (insufflation) | 0 | 0 | 1 |
| Power sockets | 6–8 | 6–10 | 8–12 |
| Data / RJ45 / video | 2 | 1–2 | 2–4 (HDMI/SDI for endoscopy) |
Two field rules on outlets. First, count the worst case, not the average case: an ICU patient on a ventilator plus high-flow backup plus two suction jars needs both O₂ outlets and both vacuum outlets simultaneously. Second, add one spare outlet of each critical gas — outlet retrofit inside a finished pendant column is a factory job, not a site job, and the cost of one extra terminal unit at build time is trivial compared to downtime later. Also confirm the outlet standard your market uses (DISS, BS, DIN, or AFNOR probes) before ordering; mixing probe types across one hospital is a slow-motion incident.
Gas-carrying pendants are also medical devices in their own right: ISO 11197:2019 (Medical supply units) governs their basic safety and essential performance, alongside IEC 60601-1 and IEC 60601-1-2 for EMC. A new edition of ISO 11197 is currently in the final draft (FDIS) approval stage, so tenders issued in 2026 should reference the current edition and ask manufacturers which version their test reports are issued against. At Sanyang we test pendant columns to the IEC 60601 series and supply the gas-side documentation against ISO 7396/9170 requirements for project submittals.
Don’t forget the electrical plan
Outlets get all the attention, but the power plan causes more site disputes. Each pendant’s sockets should be split across at least two circuits: critical devices (ventilator, syringe pumps) on the essential/UPS-backed supply, non-critical loads on normal power. In the ICU that usually means a 50/50 socket split, clearly color-coded at the head. Also decide earthing early — patient environments fall under IEC 60364-7-710 (Group 2 locations for ICUs and ORs), which drives requirements for medical IT systems or supplementary equipotential bonding. And if the pendant carries data or video cables, run them in a separate shielded channel inside the column: power and data in one loom is how you end up with ghost interference on patient monitors, an IEC 60601-1-2 problem that is miserable to diagnose after handover.
Step 5: Do the Load Capacity Math Honestly
“Load capacity 150 kg” on a datasheet means almost nothing until you know how the load is distributed. Pendant load planning has three separate numbers:
- Total column load — the sum of everything hung on the head: monitors, shelves, IV poles, equipment. Our standard heads are engineered for 120–200 kg total depending on model.
- Per-shelf load — typically 30–50 kg per shelf. An endoscopy tower on one shelf plus an insufflator on the next can hit 80 kg across two shelves; check both the per-shelf and total rating.
- Moment load at full arm extension — the braking and bearing system sees the highest torque when the arm is fully out with maximum load. This is the number that separates a well-built pendant from a drooping one two years in.
My working method: list every device with its real weight (from the device datasheet, not memory), add 20% headroom for future devices, then check that the sum sits below 80% of the rated column load. If the OR wants a 32-inch display arm plus a 12 kg monitor, that’s a cantilevered load — flag it to the factory so the head’s internal frame is reinforced at build time, not shimmed at site.
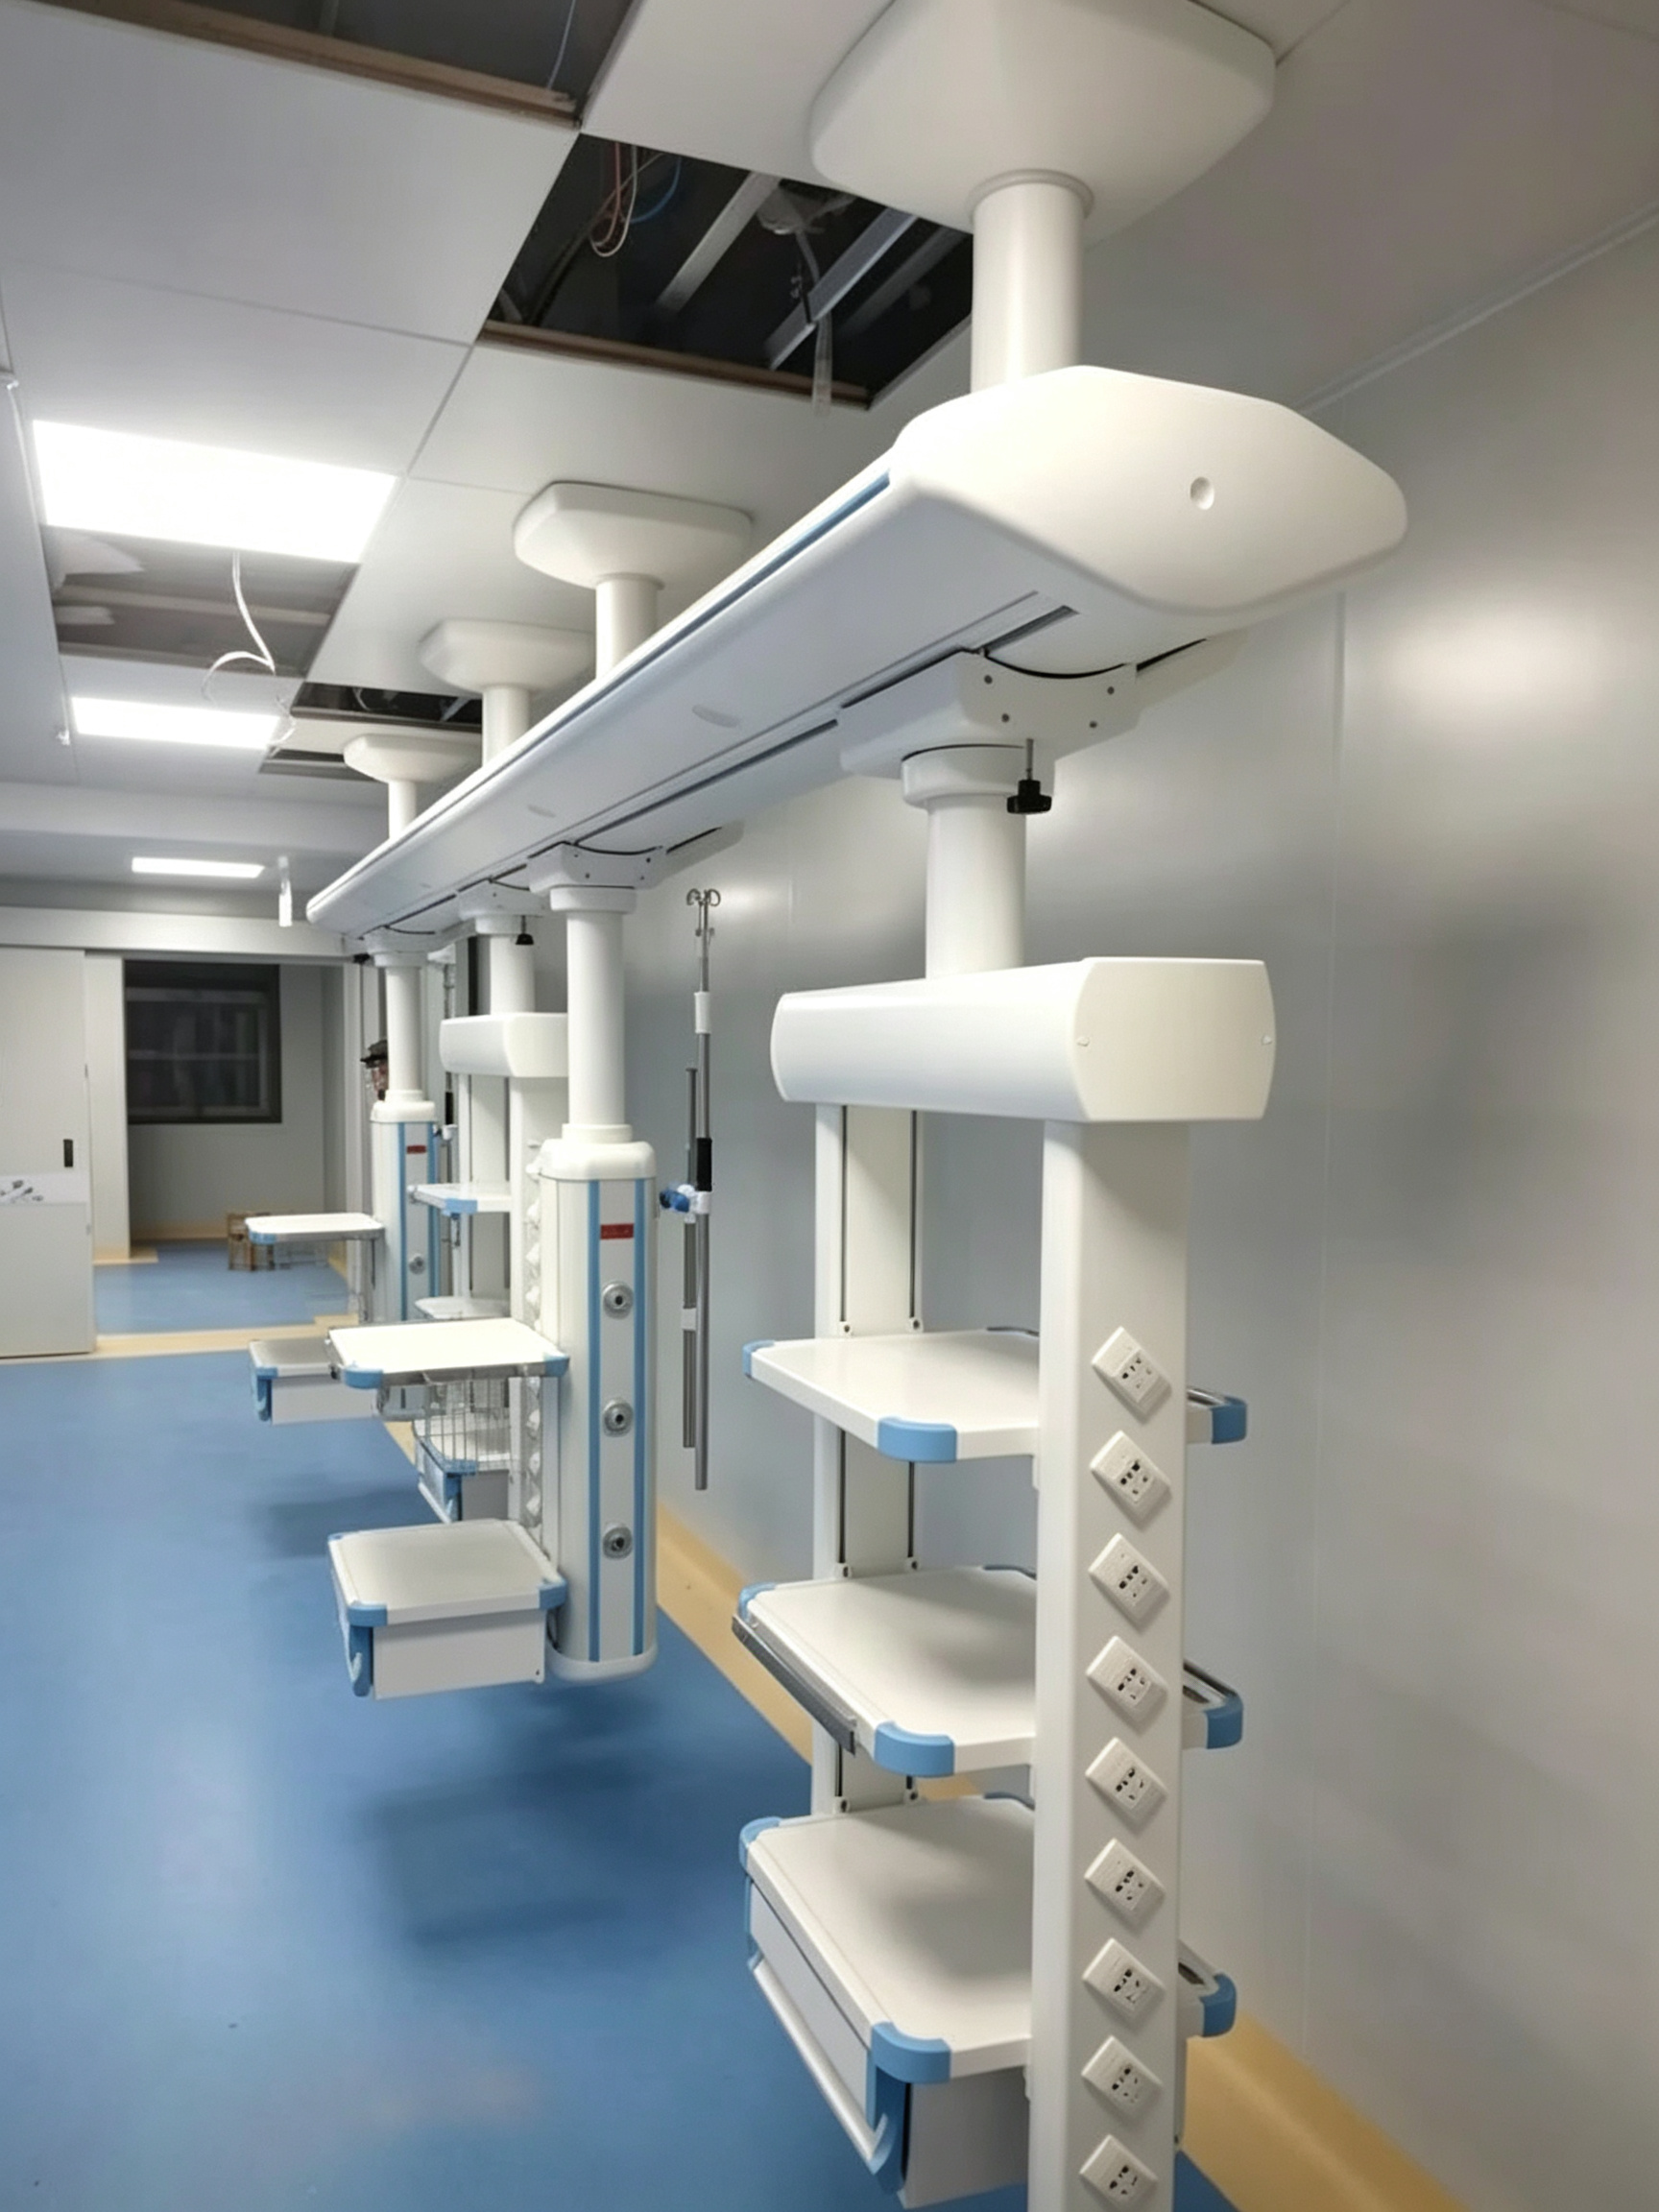
The anchor is part of the load path. A 200 kg-rated pendant on an under-spec ceiling anchor is a 0 kg-rated pendant. We supply anchor load data (static and dynamic) with every quote — make your structural engineer sign it before the slab is poured.
Step 6: Plan for Maintenance, Cleaning, and Future Retrofit
A pendant has a 10–15 year service life, and the layout decisions you lock in at design stage decide how painful those years are. Three things I always write into the plan:
- Service access: the brake pads, bearing sets, and outlet cartridges must be reachable with the head at working height — if a technician needs scaffolding to swap a vacuum outlet, your maintenance cost triples.
- Cleaning compatibility: ICU pendants get wiped down with quaternary ammonium or chlorine-based disinfectants multiple times a day. Powder-coat quality and sealed shelf joints are layout-adjacent specs — a corroded shelf edge becomes an infection-control finding.
- Spare capacity in the column: leave at least two blanked positions for future gas or data services. Bedside device counts only ever go up.
If your project spans multiple countries or needs market-specific configurations, it’s worth discussing layout and outlet standards at the quoting stage rather than after design freeze — our team handles this routinely through the OEM/ODM localization program, including BS/DIN/DISS outlet variants and private-label branding. For project-specific pendant schedules, you can also contact our engineering team with your reflected ceiling plan and we’ll return a marked-up layout.

Conclusion
Before you sign off any pendant schedule, run this five-line sanity check: (1) anchor positions traced from the clinical layout, not the ceiling grid; (2) sweep envelopes overlaid with lights and imaging booms; (3) outlet counts built from the worst-case device list plus one spare; (4) total load under 80% of rating at full arm extension; (5) anchor loads signed by a structural engineer. If any line fails, fix it on paper.
Medical pendant planning is 80% drawing work and 20% catalog work. Start from the clinical workflow — stationary ICU patient versus choreographed OR team — and derive anchor positions, arm reach, outlet counts, and load ratings from that reality. Reference the right standards (ISO 11197 for the unit, ISO 7396/9170 and NFPA 99 or HTM 02-01 for the gases, FGI or your national health facility guideline for the room), do the load math at full arm extension, and never let the ceiling contractor fix anchors before the clinical layout is signed. Do those things, and the pendant becomes what it should be: infrastructure nobody notices because it never gets in the way.
Frequently Asked Questions
Can the same pendant model serve both ICU and OR?
The mechanical platform can be shared — and we build both on common column extrusions at Sanyang — but the configuration should not be. An ICU pendant needs wet/dry separation and bedside height; an OR anesthesia pendant needs AGSS, more power sockets, and a brake rated for frequent repositioning. Standardize the platform and spares, customize the head configuration.
How many gas outlets does an ICU pendant need?
A practical minimum is 2× oxygen, 1–2× medical air, and 2× vacuum, plus one spare position for future services. Count the worst-case patient (ventilator + high-flow backup + dual suction), not the average one, and follow your national medical gas standard — NFPA 99 in the US, HTM 02-01 in the UK, ISO 7396/9170-based codes elsewhere.
What load capacity should I specify for an OR pendant?
Sum the real device weights (endoscopy towers commonly run 60–90 kg across shelves), add 20% headroom, and keep the total under 80% of the rated column load — typically 150–200 kg for a double-arm surgical pendant. Check per-shelf ratings (30–50 kg) and the moment load at full arm extension, not just the headline number.
Which standards apply to ceiling-mounted medical pendants?
The pendant itself falls under ISO 11197 (Medical supply units, 2019 edition with a successor currently in final draft) and the IEC 60601 series for electrical safety and EMC. The gas services reference ISO 7396, ISO 9170, NFPA 99, or HTM 02-01 depending on market, and the room layout references FGI 2022 or national equivalents such as the AusHFG guidance updated in 2025.
How early should pendant planning start in a hospital project?
At the reflected ceiling plan stage — before slab or ceiling-grid work is fixed. Anchor positions, drop rod lengths, and sweep envelopes for pendants, surgical lights, and imaging booms must be overlaid on one drawing. Retrofitting anchors into a finished ceiling costs several times more than placing them correctly during construction.
You May Also Like...

Medical Pendant Installation: 5 Mistakes That Cause Early Failure
medical pendant installation mistakes is the first checkpoint buyers should lock before they approve a...

Medical Pendant vs Tower Boom: How to Choose the Right Ceiling Supply Unit
Medical pendant vs tower boom explained: structural differences, coverage radius, load capacity, installation conditions, and...

Medical Pendant for an Endoscopy Suite: Configuration Guide vs. the OR
How to configure a medical pendant for an endoscopy suite: endoscopy vs anesthesia towers, monitor...
