


An operating room suite is not a room — it is a system of rooms. The operating theater, the anesthesia preparation area, the scrub station, the equipment storage, the post-anesthesia care unit, and the dirty utility corridor must function as a connected sequence. When the adjacency is right, patients flow through the suite without crossing clean and dirty paths, surgeons scrub without waiting, and equipment is where it is needed at the moment it is needed. When the adjacency is wrong, every procedure carries delays, contamination risks, and staff frustration that compounds over years. See also the anesthesia prep room design guide for layout and equipment specifications.
For a two-room project delivery with a fixed scope matrix, see our two-OR turnkey guide.
Operating room suite planning is the discipline of defining what rooms the suite contains, how they connect, and what equipment each one holds. It happens on paper before construction begins — and the cost of getting it wrong on paper is measured in demolished walls and relocated gas lines, not just reprinted blueprints. For distributors, EPC contractors, and hospital project managers, understanding suite planning is the difference between delivering a functional surgical department and delivering one that looks right but works wrong.
Key Takeaways
- Clean and dirty paths must not cross — patient, staff, and waste routes form three separate circulation zones that converge only at the OR itself.
- The anesthesia prep room should be directly adjacent to the OR with a door wide enough for a stretcher (1,400 mm minimum).
- Scrub stations should be placed on the path from the changing area to the OR — not inside the OR, where they compete for floor space.
- PACU bed count should equal the number of ORs multiplied by 1.5 — two operating rooms need three PACU beds minimum.
- Equipment storage should be within 10 meters of the OR door — carts and towers parked in corridors create traffic and contamination hazards.
- 3D layout design catches adjacency conflicts before construction — Sanyang delivers free 3D OR layouts within 3 business days.
Table des matières
- What Rooms Make Up an Operating Room Suite
- Clean and Dirty Zones: The Non-Negotiable Separation
- Patient Flow: From Ward to PACU and Back
- Staff Flow: Changing, Scrubbing, and Entering
- Equipment Storage and Cart Staging
- OR Adjacencies: What Must Be Next to What
- Multi-OR Suite: Sharing Resources Without Conflict
- FAQ

Operating Room Design and Layout — Incision
What Rooms Make Up an Operating Room Suite
A complete operating room suite contains seven distinct room types, each with a specific function and adjacency requirement. Not every hospital needs all seven — a day surgery center may have four, a teaching hospital may have twelve. But every suite must address the function each room type serves, whether through a dedicated space or a combined area.
The seven room types are: (1) the operating theater itself, where surgery occurs; (2) the anesthesia preparation room, where the anesthetist prepares drugs and equipment; (3) the scrub station, where surgeons perform hand antisepsis; (4) the equipment storage room, where carts, towers, and spare instruments are staged; (5) the post-anesthesia care unit (PACU), where patients recover from anesthesia; (6) the clean utility room, for storing sterile supplies; and (7) the dirty utility room, for decontaminating instruments before they return to central sterile supply.
The operating theater is the only room where all three circulation paths — patient, staff, and waste — converge. Every other room in the suite serves one path. The design challenge is keeping these paths separate until they reach the OR and separate again after they leave it. The guide de disposition et dimensions de salle d'opération covers the theater’s internal geometry; this article covers the relationships between the rooms around it.
Clean and Dirty Zones: The Non-Negotiable Separation
Every operating room suite has two conceptual zones: clean (where sterile and cleaned materials move) and dirty (where used instruments, waste, and contaminated materials move). The fundamental rule of suite design is that these zones must not cross — a principle reinforced by the WHO safe surgery guidelines. A dirty instrument cart traveling from the OR to the decontamination room must not pass through the clean utility storage or the PACU. A patient on a recovery stretcher must not cross the path of a waste removal route.
In practice, this means the suite is organized along a central clean corridor with a separate dirty corridor. The OR connects to both: clean materials enter from the clean side, dirty materials exit to the dirty side. Patient transport uses the clean corridor for arrival (anesthetized patients are considered clean) and the recovery corridor for departure (patients in recovery are still clean but should not mix with instrument traffic).
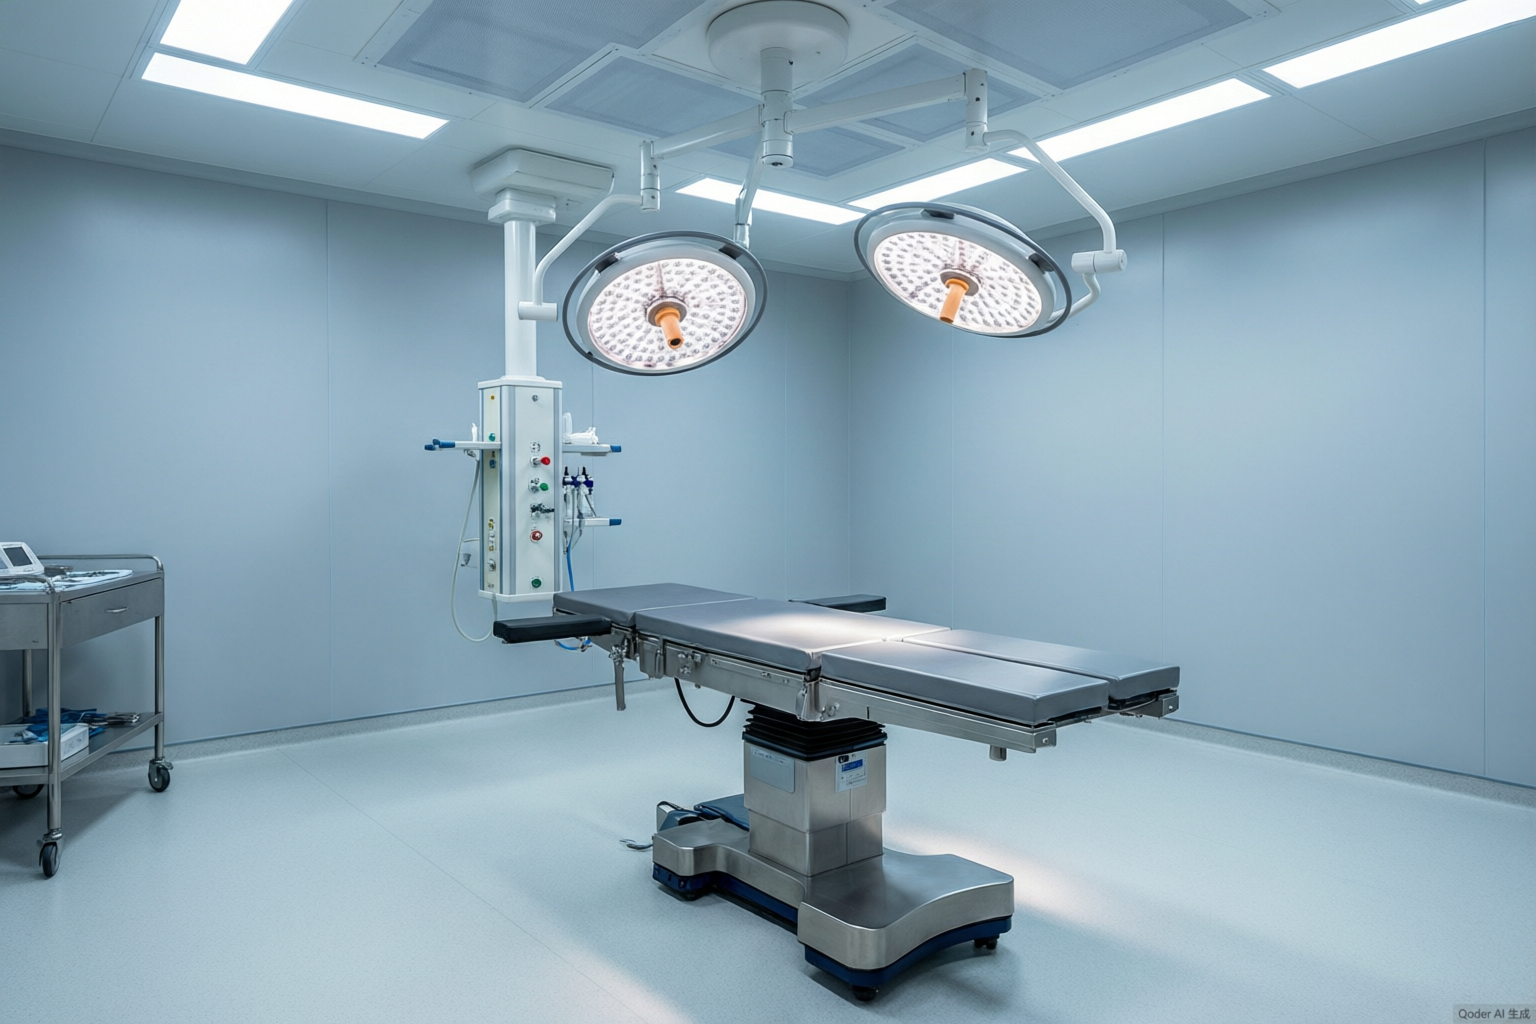
The dirty corridor connects the OR to the dirty utility room and exits directly to the central sterile supply department (CSSD) or decontamination area. It does not connect to the PACU, the clean utility, or the patient entrance. This separation is enforced by doors — the dirty corridor door is typically a hands-free sensor door that opens only into the dirty zone, preventing staff from inadvertently walking a contaminated path into the clean area.
Patient Flow: From Ward to PACU and Back
The patient’s journey through the surgical suite follows a linear path: ward transport stretcher arrives at the suite entrance, patient transfers to the OR stretcher, enters the anesthesia prep room for IV placement and induction (if the suite uses separate induction), moves into the OR for surgery, transfers to the PACU stretcher post-operatively, and recovers in the PACU before returning to the ward.
Each transfer point must have space for two stretchers side by side — the arriving stretcher and the receiving stretcher — with room for 2–3 staff to assist. A transfer point that fits only one stretcher forces staff to move the patient in the corridor, blocking traffic and exposing the patient. The standard transfer area requires 2,400 mm width and 3,000 mm length, clear of equipment and storage.
The PACU position relative to the OR is critical. The recovery distance — the path from the OR door to the PACU bed — should be under 20 meters. A patient emerging from anesthesia on a stretcher pushed 50+ meters through corridors is a safety risk: delayed monitoring, potential airway events in transit, and corridor traffic blocking. The ideal PACU is directly adjacent to the OR, with a door between them that closes to maintain PACU airflow separate from OR airflow.
Staff Flow: Changing, Scrubbing, and Entering
Staff enter the surgical suite through a changing area where they remove street clothes and don surgical attire. From the changing area, the path leads to the scrub station, then to the OR door. This sequence — change, scrub, enter — must be unidirectional and must not require staff to cross the patient or equipment path.
The scrub station should be outside the OR, not inside. A scrub sink inside the OR occupies floor space that could hold equipment, and the water spray creates aerosols that compromise the laminar airflow field. The ideal scrub station is a recessed alcove between the changing corridor and the OR entrance, with hands-free sensor taps and a window into the OR so the surgeon can observe the field while scrubbing.
Staff exiting the OR after a procedure should not re-enter through the scrub station — they should use a separate exit door leading to the dirty corridor or the staff corridor. This prevents the exiting surgeon (potentially contaminated) from crossing the path of the entering surgeon (scrubbed and clean). In multi-OR suites, a shared scrub station between two ORs is acceptable and saves space, as long as the entry doors do not conflict.
Equipment Storage and Cart Staging
Operating rooms accumulate equipment: anesthesia machines, surgical instrument trays, electrosurgical units, video towers, extra lighting, crash carts, and instrument trolleys. Not all of this equipment is used in every procedure, and equipment that sits idle in the OR creates obstacles for staff movement and compromises the sterile field perimeter.
The equipment storage room should be within 10 meters of the OR door. Anesthesia towers, extra instrument trays, and spare equipment are staged here and wheeled into the OR as needed. The room needs wide doors (minimum 1,200 mm) for cart access and enough floor area to park 3–4 carts simultaneously without stacking. Sanyang chariots médicaux are designed for this staging function with total-lock casters that hold position when parked.
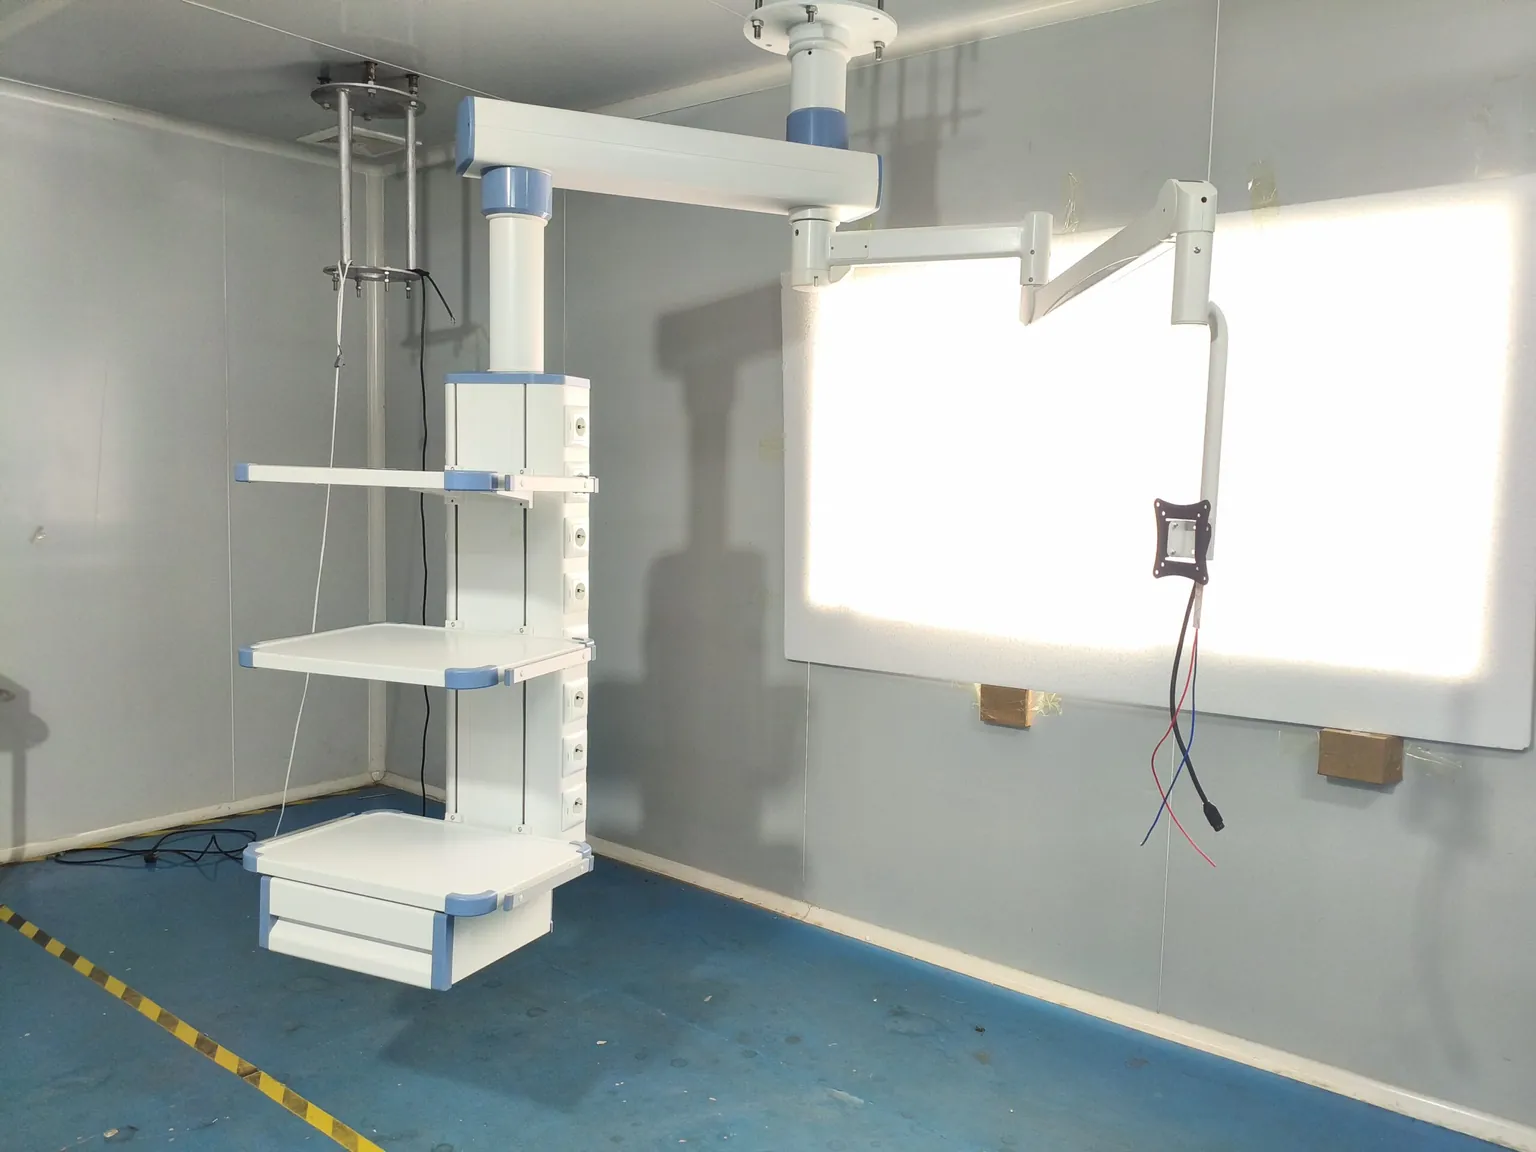
For suites with multiple ORs sharing a storage room, the room should be between the two ORs, not at one end. Equipment staged for OR-2 should not travel through OR-1’s doorway. The storage room connects to the clean corridor only — not to the dirty corridor — because stored equipment is clean and should not be exposed to contaminated traffic.
OR Adjacencies: What Must Be Next to What
The adjacency matrix defines which rooms must be directly adjacent to the operating theater. The requirements are driven by clinical workflow, safety codes, and airflow management. The key adjacencies are:
- Anesthesia prep room: directly adjacent, shared door, minimum 1,400 mm wide for stretcher access. The anesthetist must be able to move between the prep room and the OR in under 5 seconds.
- Scrub station: adjacent to the OR entrance, on the clean corridor side. The surgeon scrubs while observing the OR through a window, then enters directly without crossing other traffic.
- Equipment storage: within 10 meters of the OR door, on the clean corridor. Carts wheel in and out without blocking the patient path.
- PACU: directly adjacent to the OR, shared door, distance under 20 meters. Post-operative patients enter the PACU without traveling through public corridors.
- Dirty utility: accessible from the OR via the dirty corridor only. The dirty corridor door should be on the opposite side of the room from the clean entrance.
- Clean utility: adjacent to the clean corridor, accessible without entering the OR. Sterile supplies are staged here and brought into the OR as needed.
When these adjacencies are met, the suite operates as a smooth system. When any one is violated — the PACU too far, the storage room too small, the dirty corridor missing — the suite generates daily friction that staff compensate for with workarounds, and workarounds in surgical environments create contamination risks. The turnkey OR equipment package covers the equipment side of suite planning.
Multi-OR Suite: Sharing Resources Without Conflict
A hospital with two or more operating rooms can share resources — a single PACU, a shared equipment storage room, a shared scrub station — but only if the suite geometry prevents the shared resources from becoming bottlenecks. Two ORs sharing a single PACU with only two beds creates a queue when both ORs finish procedures simultaneously. The rule of thumb is 1.5 PACU beds per OR: two ORs need three PACU beds, four ORs need six.
Shared scrub stations work between two ORs when the entry doors are on opposite sides of the scrub alcove — OR-1 enters left, OR-2 enters right, and neither surgeon crosses the other’s path. When both OR doors are on the same side, the second surgeon must wait for the first to finish scrubbing and enter before beginning their own scrub, adding 3–5 minutes per case.
The clean corridor connecting multiple ORs should be at least 2,400 mm wide to allow two stretchers to pass. A 1,800 mm corridor forces one stretcher to wait in a doorway while another passes — a daily delay that adds up across hundreds of cases per year. The dirty corridor can be narrower (1,800 mm) because dirty transport uses smaller carts, not full stretchers.
Equipment sharing between ORs is efficient but requires a staging protocol. The equipment storage room should have labeled zones for each OR — “OR-1 anesthesia cart,” “OR-2 video tower” — so that staff can find and return equipment without searching. The turnkey OR project timeline covers how shared equipment is specified and delivered during construction.
Planning an operating room suite?
Sanyang Medical delivers free 3D OR suite layout design within 3 business days. Turnkey operating room solutions with factory-finished wall and ceiling modules, ISO Class 7-8 clean surfaces, and pre-embedded equipment.
Foire aux questions
Quelles salles sont incluses dans un bloc opératoire ?
Une suite opératoire complète comprend la salle d'opération, la salle de préparation à l'anesthésie, le poste de lavage chirurgical, la salle de stockage du matériel, la salle de soins post-anesthésiques (SSPA), la salle propre et la salle sale. Les installations plus petites peuvent combiner les fonctions, mais chaque rôle doit être pris en compte.
Pourquoi les couloirs propres et les couloirs sales doivent-ils être séparés ?
Les chemins propres et sales ne doivent pas se croiser pour éviter la contamination des fournitures stériles et des zones réservées aux patients. Les instruments sales et les déchets empruntent un couloir séparé vers la zone de décontamination sans passer par le local de rangement des fournitures propres ni par l'USPA.
De combien de lits de salle de réveil ai-je besoin pour mes salles d’opération ?
The standard ratio is 1.5 PACU beds per operating room. Two ORs need three PACU beds minimum, four ORs need six. This accounts for staggered case completion times where both ORs finish within the same recovery window.
Where should the scrub station be located?
The scrub station should be outside the OR in a recessed alcove between the changing corridor and the OR entrance. This saves floor space inside the OR, prevents water aerosols from disrupting laminar airflow, and lets surgeons observe the OR field while scrubbing.
How wide should the clean corridor be in a multi-OR suite?
The clean corridor should be at least 2,400 mm wide to allow two stretchers to pass simultaneously. A 1,800 mm corridor forces one stretcher to wait, creating daily delays across hundreds of cases per year.
What is the maximum distance from OR door to PACU?
The recovery distance from OR door to PACU bed should be under 20 meters. A patient emerging from anesthesia on a stretcher pushed more than 20 meters through corridors faces delayed monitoring and potential airway events in transit.
Conclusion
Operating room suite planning is a system design exercise, not a room design exercise. The individual rooms matter, but their adjacencies, the circulation paths between them, and the separation of clean and dirty flows determine whether the suite works for patients and staff or creates daily friction that no amount of equipment can fix.
- Keep clean and dirty circulation paths separate from the OR entrance to the decontamination exit.
- Place the anesthesia prep room, scrub station, and PACU directly adjacent to the OR with direct door access.
- Size the PACU at 1.5 beds per OR and the clean corridor at 2,400 mm width for two-way stretcher traffic.
- Stage equipment storage within 10 meters of the OR door with labeled zones for each room.
The cost of fixing an adjacency error after construction is demolition and reconstruction — ten times the cost of getting it right on paper. A 3D layout review before construction starts catches the conflicts that 2D plans hide. Sanyang provides this review free of charge for turnkey OR projects, with factory-finished modules that install in days rather than the months required for traditional stick-built construction.
Suite planning depends on zoning principles; the guide de zonage du bloc opératoire covers clean, sterile, and dirty corridor design.
Vous pourriez aussi aimer...

Surgical Suite Floors and Equipment Anchoring: The Loads the Building Must Take
An operating suite is a structural project that arrives disguised as an equipment purchase. Booms...

Air Change Rates and Recovery Times in the OR: What Equipment Specs Should Assume
An operating room’s ventilation is invisible until something goes wrong. The air change rate decides...

Pendant Arm Length and Coverage: Matching Reach to Room Layout
A surgical pendant with the wrong arm configuration turns an otherwise correct operating room into...
