


Executive Summary
A practical 7-step guide to modular operating room construction — from clinical brief and ISO 14644 / HTM 03-01 standards to MEP integration, equipment coordination, and commissioning.
Ask any hospital project director what keeps them up at night, and the answer is rarely the equipment list. It’s the schedule. A conventional stick-built operating room renovation inside a live hospital means dust containment failures, infection control risk assessments that drag on for months, and contractors discovering asbestos or undocumented pipework on week three. I’ve walked into projects where a planned 6-month theatre refurbishment was still unfinished at month 14, with the surgical department running at 60% capacity the entire time. That lost throughput costs far more than the fit-out itself.
Modular operating room construction solves the schedule problem by moving most of the build off-site. Wall panels, ceiling grids, door sets, and integrated service modules are fabricated in a factory while ground works and structural preparation happen in parallel at the hospital. On-site assembly then takes weeks instead of months. In our experience delivering turnkey operating room solutions across multiple regions, a modular theatre can be handed over 30–50% faster than a conventional build of the same specification — and with far more predictable quality, because every panel is made under factory QC rather than by whichever subcontractor showed up that week.
But “modular” is not a magic word. Projects still fail when the clinical brief is vague, when ventilation compliance is treated as an afterthought, or when the equipment package is tendered separately from the room envelope and the two never quite fit together. This guide walks through the practical steps we use on real hospital projects — from defining the clinical brief to commissioning and handover — so you can plan a modular operating room construction project that finishes on time and passes validation the first time.

Step 1: Define the Clinical Brief Before You Touch a Drawing
The single most common failure mode in modular operating room construction is ordering panels before the clinical team has agreed on what happens inside the room. A general surgery theatre, an orthopedic theatre, and a hybrid cath-lab/OR have fundamentally different requirements for floor area, ceiling load, radiation shielding, medical gas counts, and equipment positioning. Modular systems are excellent at delivering a defined specification — they are terrible at absorbing late changes, because a resized wall panel is a factory remake, not a site adjustment.
Before you brief any supplier, get written sign-off from surgical, anesthesia, nursing, infection control, and biomedical engineering on the following:
- Surgical specialties and case mix — projected annual volumes by specialty, which drives room size, storage, and equipment boom configuration.
- Room dimensions — most guidelines recommend a clear floor area of around 55–65 m² for a standard theatre and more for hybrid rooms; ceiling height of 2.9–3.0 m clear below the laminar flow canopy is typical.
- Fixed equipment list — surgical lights, pendants, operating table, integration screens, and imaging equipment, with weights and fixing points.
- Infection control classification — conventional turbulent-flow theatre versus ultraclean ventilated (UCV) theatre for implant surgery.
- Future flexibility — which walls may need to open for expansion, and whether imaging may be added later (shielding is cheapest when built in from day one).
Experience tip: freeze the clinical brief in a signed document before requesting quotations. On one project, a late decision to add a C-arm meant re-engineering two shielded wall panels and delayed handover by five weeks — a change that would have cost nothing at the briefing stage.
Step 2: Understand the Standards That Govern the Build
Modular operating room construction sits at the intersection of cleanroom standards, healthcare ventilation guidance, and medical device regulation. You don’t need to memorize every clause, but you do need to know which documents your validation team will test against, because the room is only “finished” when it passes these tests.
ISO 14644-1 classifies air cleanliness by particle concentration and is the baseline language for cleanroom performance. Most operating theatres are designed and validated around ISO Class 7 or Class 8 conditions at rest, with UCV systems achieving much lower particle counts within the canopy zone during operation. ISO 14644-2 and -3 cover monitoring and test methods — your handover documentation should include particle count tests, airflow velocity and uniformity measurements, room pressure cascade verification, and recovery time tests performed to these methods.
For healthcare-specific ventilation, the UK’s HTM 03-01 (Specialised ventilation for healthcare premises) is widely referenced internationally, even outside the NHS. It defines air change rates, pressure relationships between the theatre, prep room, scrub area, and corridor, and the requirements for ultraclean ventilation canopies used in orthopedic implant surgery. Germany’s DIN 1946-4 plays the same role in German-speaking markets, and many Gulf and Asian projects specify one of these frameworks in the tender documents. Whichever framework applies, agree on it in writing at design stage — retrofitting a ventilation concept after panels are ordered is expensive.
On the equipment side, anything electrical that goes into the room — surgical lights, operating tables, pendants — should comply with the IEC 60601 series for basic safety and essential performance of medical electrical equipment, and the manufacturer should operate an ISO 13485 quality management system. For EU projects, devices must carry CE marking under MDR 2017/745. Ask for certificates early and verify scope and validity, not just the logo. Our article on how to verify ISO and CE certifications walks through the cross-checking process in detail.
Step 3: Choose the Right Modular Construction System
Not all modular OR systems are built the same way, and the differences matter for hygiene, durability, and lifetime cost. The three decisions that shape everything else are the wall system material, the jointing method, and the ceiling structure.
| Wall System Type | Typical Construction | Strengths | Watch Out For |
|---|---|---|---|
| Stainless steel panel | 304/316L stainless skin on insulated core, welded or demountable | Extremely durable, impact resistant, proven in high-throughput theatres | Highest cost; shows fingerprints; heavier structure loads |
| Powder-coated / HPL-faced steel | Coated steel or high-pressure laminate face on steel or composite core | Good hygiene, wide color range, mid-range cost, easy panel replacement | Coating quality varies; verify chemical resistance to hospital disinfectants |
| Glass / solid surface modular | Back-painted glass or solid surface panels with concealed fixings | Seamless look, excellent cleanability, premium finish | Impact damage risk; panel replacement lead times; cost |
| Hybrid (site-built + modular elements) | Conventional walls with modular ceiling, doors, and service panels | Lower upfront cost; fits constrained retrofit sites | Loses most speed advantage; quality depends on site trades |
Two details deserve special attention. First, joints and penetrations: the best modular systems use flush, sealed joints that tolerate repeated cleaning with chlorine-based and alcohol disinfectants without degrading. Ask the supplier for chemical resistance test data, not marketing claims. Second, the ceiling: in a theatre, the ceiling is a structural element. It carries the laminar flow canopy, surgical light pendants, anesthesia booms, and integration monitors. Confirm the ceiling grid’s rated load and the exact fixing coordinates for every pendant and light — these must match the equipment submittals, not a generic grid drawing.
Step 4: Integrate MEP Services and Medical Gases Early
The mechanical, electrical, and plumbing (MEP) package is where modular projects either save months or lose them. A well-designed modular OR uses prefabricated service modules — wall panels with pre-fitted electrical trunking, data outlets, equipotential bonding points, and medical gas terminal units piped and pressure-tested in the factory. On site, crews connect module-to-module instead of routing every service through finished walls.
Key MEP points to nail down at design stage:
- Medical gas pipeline system (MGPS) — oxygen, nitrous oxide, medical air, vacuum, and AGSS (anesthetic gas scavenging). Terminal unit counts and locations must match the anesthesia team’s workflow, and the installation must be tested to the applicable standard (HTM 02-01, NFPA 99, or ISO 7396-1 for source equipment). For context on how small leaks become big problems, see our guide on medical gas outlet leak detection.
- Electrical resilience — theatres require an isolated power supply (IT system) with insulation monitoring for group 2 medical locations per IEC 60364-7-710, plus UPS/generator changeover that keeps lights and table movements alive through a power event.
- HVAC interface — the modular envelope must meet the air handling unit’s ductwork, dampers, and the laminar flow canopy plenum. Confirm who supplies the canopy and who validates airflow — split responsibility here is a classic commissioning dispute.
- Data and integration — PACS connectivity, in-room video routing, and control panels for lights, temperature, and timers are far easier to pre-wire in the factory than to retrofit.
Warning: never let the ventilation subcontractor and the modular envelope supplier work from different drawings. We mandate a single coordinated BIM model with clash detection before any panel is released to fabrication — it has caught ductwork/panel conflicts on nearly every project we’ve run.
Step 5: Coordinate the Equipment Package with the Room
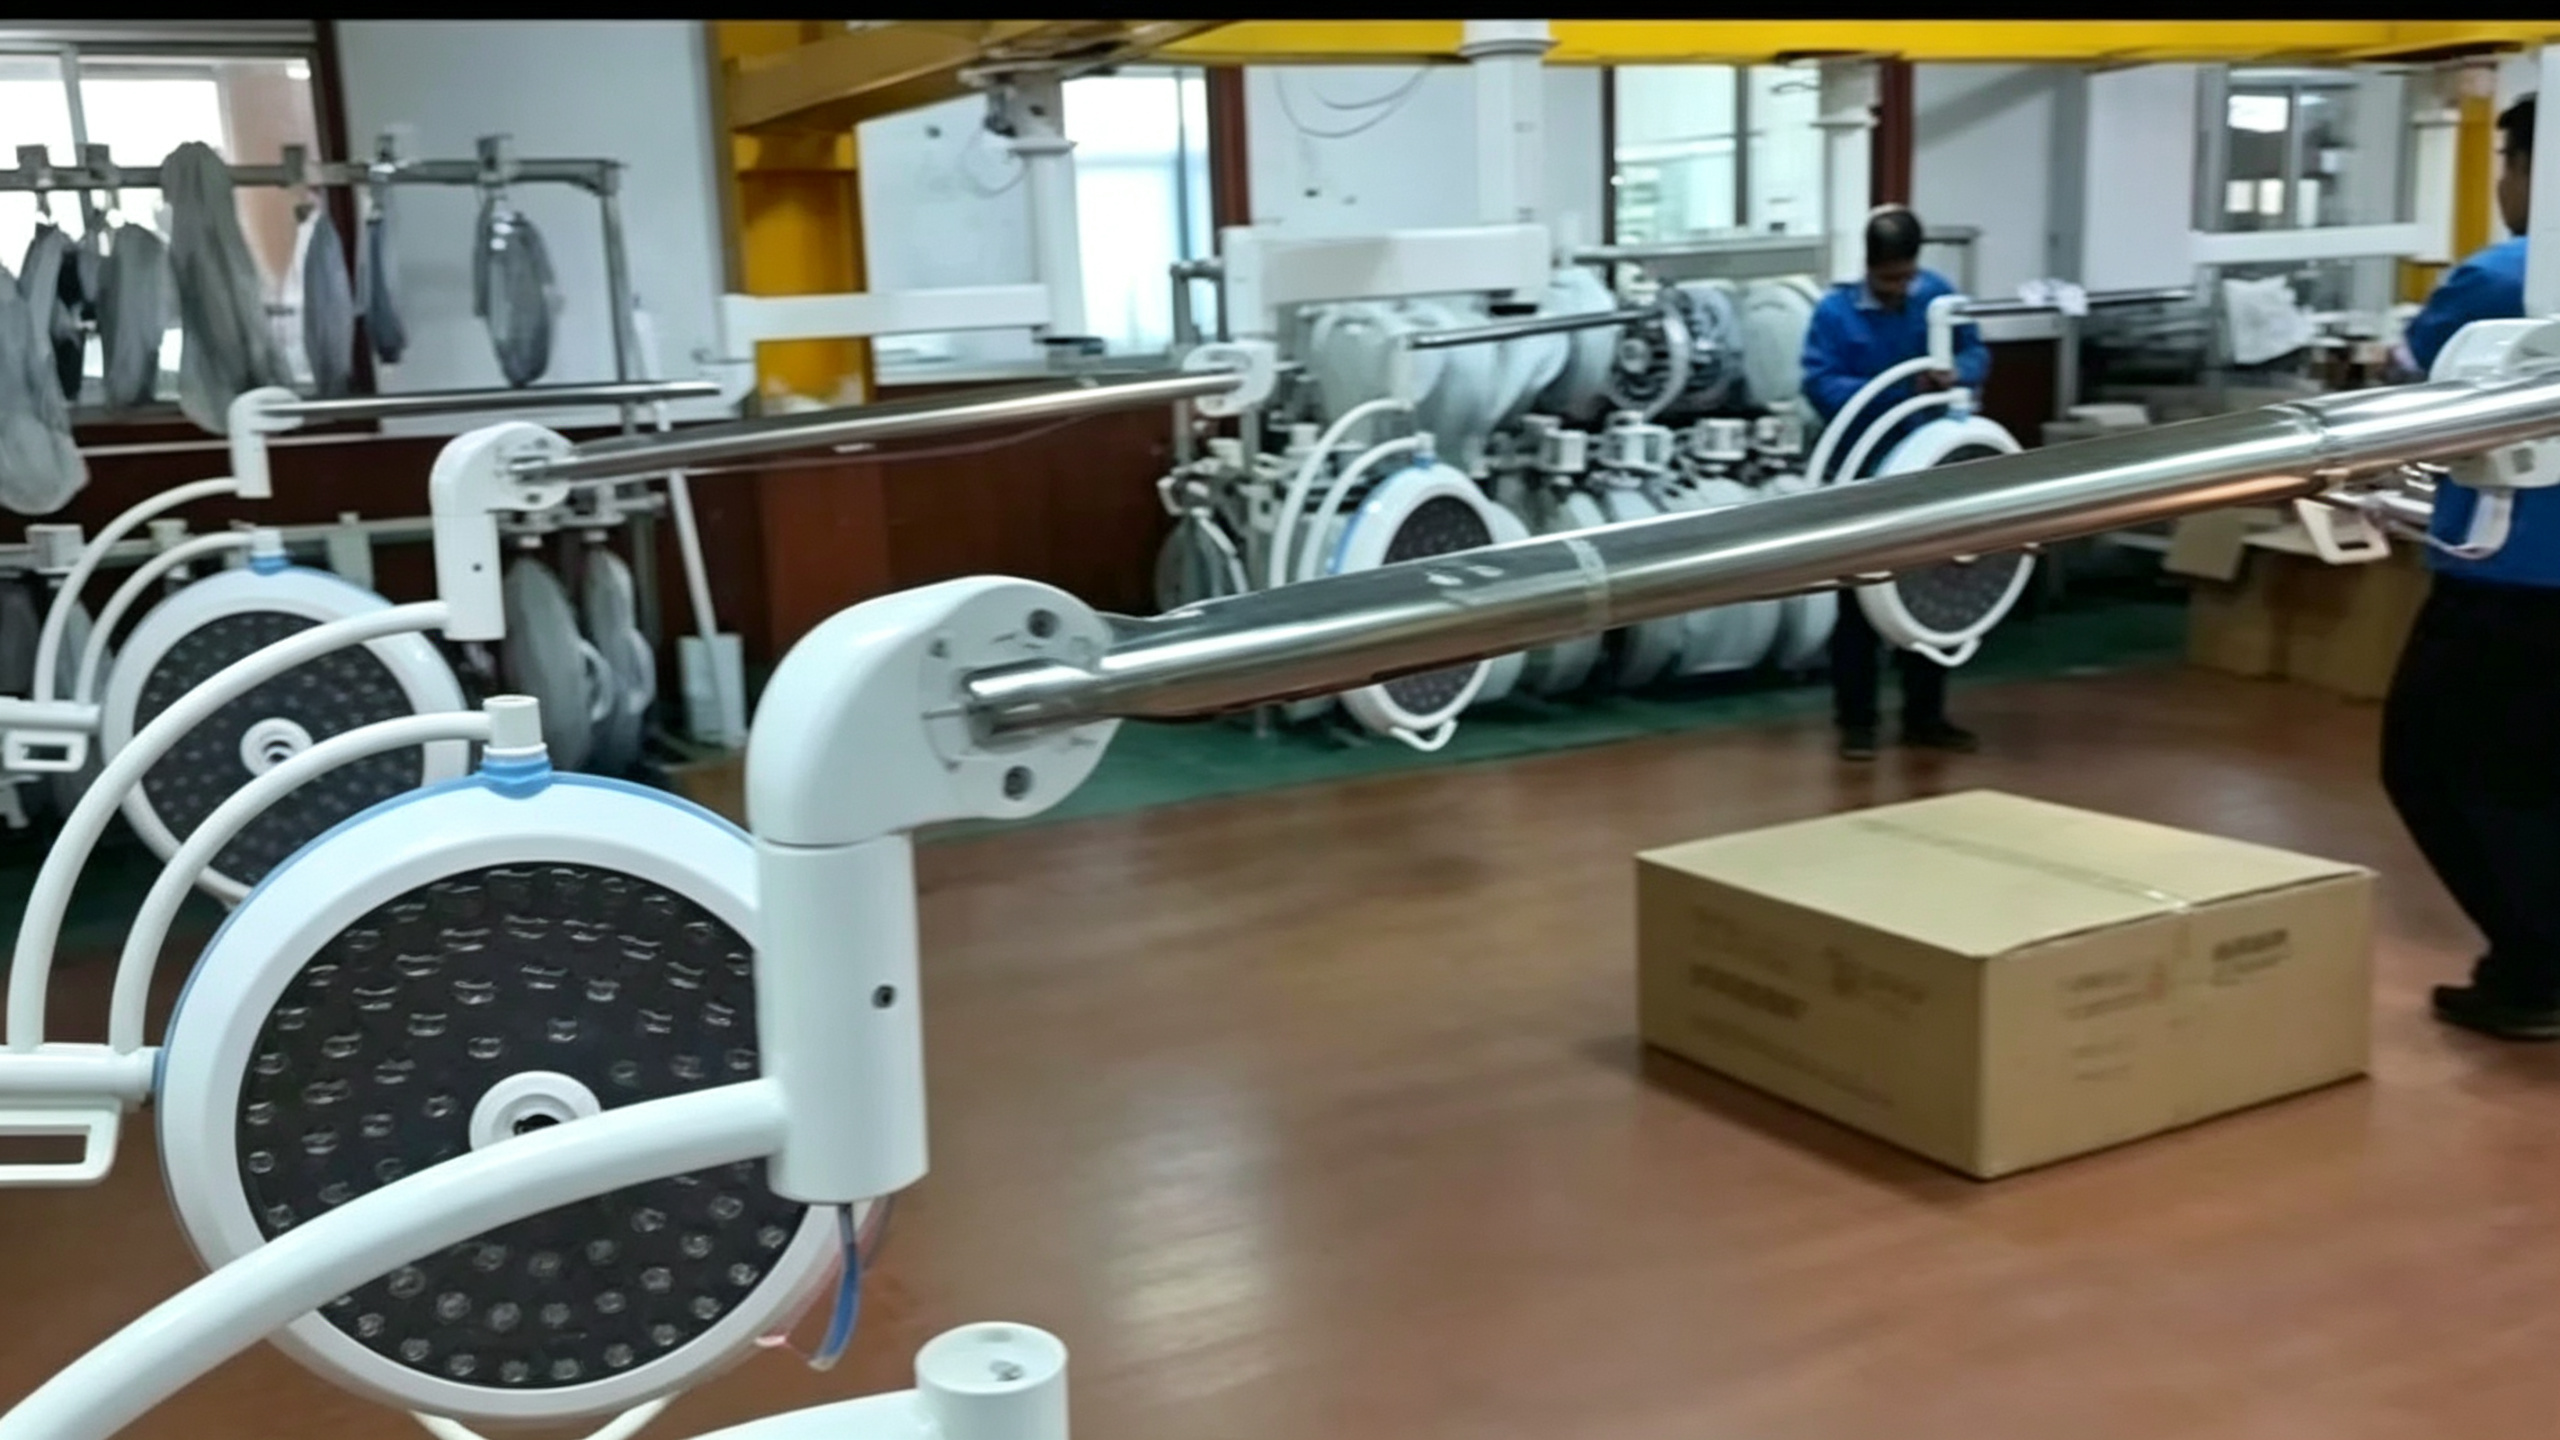
A modular room is only as good as what hangs in it. The ceiling-mounted package — LED surgical lights, medical pendants, and anesthesia booms — plus the operating table define the clinical functionality of the theatre, and their fixing points, service drops, and movement envelopes must be engineered together with the room structure. Buying the room envelope from one vendor and the equipment from several others, with no single party owning the interface, is how projects end up with a light head that collides with a pendant arm at full extension.
On our turnkey projects we produce a combined ceiling layout drawing that shows, to the millimeter: pendant column positions, light suspension points, canopy extents, and the collision envelope of every arm through its full range of motion. That drawing is signed by the surgical and anesthesia leads before fabrication. It’s a simple discipline that eliminates the most common site rework item in theatre construction.
For multi-room projects, standardizing the equipment package across theatres pays dividends in training, consumables, and spare parts. You can see how this plays out in real deployments in our project case studies, where hospitals standardized light, table, and pendant configurations across whole surgical suites.

Step 6: Plan the Site Works, Logistics, and Live-Hospital Constraints
Modular construction compresses the on-site programme, but it doesn’t eliminate site work — it concentrates it. A realistic sequence for a retrofit project looks like this: 2–4 weeks of strip-out and structural preparation, 1–2 weeks of first-fix MEP rough-ins, 3–6 weeks of modular envelope assembly, then second-fix services, equipment installation, and commissioning. A new-build wing can run envelope assembly in parallel with other trades. For a detailed phase-by-phase breakdown, our article on turnkey operating room project timelines gives week-by-week benchmarks.
In a live hospital, logistics planning is as important as engineering:
- Infection control during construction — sealed containment, negative-pressure anterooms, dedicated worker routes, and dust monitoring agreed with the infection prevention team before day one.
- Delivery access — modular panels are large. Measure door widths, corridor turns, lift capacities, and crane positions before finalizing panel dimensions. Splitting a panel design because it won’t fit the goods lift is a painful lesson.
- Working hours and noise windows — cutting and drilling near active wards may be restricted to certain hours; build this into the programme, not around it.
- Storage and staging — factory-finished panels need clean, dry, secure staging space on site. Damaged panel faces are the most common avoidable cost in modular projects.

Step 7: Commissioning, Validation, and Handover Documentation
Commissioning is where modular projects prove their value — or fall at the final hurdle. Plan for a structured validation sequence: MGPS pressure and purity testing, electrical safety testing including the isolated power system, HVAC balancing and airflow visualization, particle counts to ISO 14644-3 methods, pressure cascade verification, and microbiological settle-plate sampling if the facility requires it. Every result should land in a handover dossier that the hospital’s estates team can actually use for annual revalidation.
Just as important is the soft handover: training for nursing staff on the control panels and equipment, training for estates teams on panel replacement, filter changes, and canopy maintenance, and a clear spare parts and service pathway. A modular room’s biggest lifecycle advantage is that individual panels, doors, and service modules can be replaced without demolition — but only if the hospital knows what to order and from whom. That’s why we pair every room with a documented spare parts and service program rather than leaving it to chance.
Conclusion
Modular operating room construction delivers its promised speed and quality only when the project is run with discipline: a frozen clinical brief, standards agreed up front, MEP services engineered into factory-built modules, an equipment package coordinated with the ceiling structure, realistic live-hospital logistics, and a commissioning plan that ends in usable documentation. Get those seven steps right, and a modular theatre is not just faster to build — it’s easier to validate, easier to clean, and easier to upgrade over a 20-year life. If you’re scoping a new surgical suite or modernizing an existing one, talk to our project team about a coordinated room-plus-equipment package before the tender documents go out.
Frequently Asked Questions
How long does modular operating room construction take compared to a traditional build?
For a single theatre retrofit, on-site assembly of the modular envelope typically takes 3–6 weeks after strip-out and first-fix services, versus several months of wet trades for a conventional build. Including design, fabrication, and commissioning, most single-room projects complete in 4–7 months end to end, often 30–50% faster than stick-built equivalents, with the biggest savings coming from parallel factory fabrication and site preparation.
What cleanroom standard applies to a modular operating room?
ISO 14644-1 provides the air cleanliness classification framework, and most theatres are validated around ISO Class 7–8 conditions, with ultraclean ventilation canopies achieving much lower particle counts in the critical zone. Healthcare-specific guidance such as HTM 03-01 (UK) or DIN 1946-4 (Germany) defines air change rates and pressure cascades. Agree on the applicable framework in the design brief so validation criteria are unambiguous.
Is modular OR construction more expensive than conventional construction?
Upfront material costs for quality modular panel systems are typically higher than conventional plasterboard and tile, but total project cost is often comparable or lower once you account for shorter on-site programmes, reduced hospital downtime, fewer defects at handover, and lower lifecycle maintenance. The financial case is strongest in live hospitals, where every week of lost surgical capacity has a real revenue cost.
Can a modular operating room be expanded or upgraded later?
Yes — this is one of the core advantages. Demountable panel systems allow walls to be reconfigured, doors relocated, and new services added without demolition. Imaging upgrades, additional integration screens, or pendant replacements can be planned into the original design with spare capacity in the ceiling grid and service modules, which costs little at design stage and saves major expense later.
Who should supply the equipment for a modular operating room project?
Either a single turnkey supplier or a tightly coordinated package with one party contractually responsible for the room-equipment interface. Ceiling loads, fixing points, service drops, and collision envelopes for lights, pendants, and tables must be engineered together with the modular structure. Splitting the envelope and equipment across uncoordinated vendors is the most common source of site rework and commissioning disputes.
You May Also Like...

Emergency Department Design: Trauma Bays and Resuscitation
Emergency departments are the most consequential rooms in a hospital to get wrong. Every design...

Maternity OR and Delivery Suite Design
Zoning and transfer corridors in seconds, a dual-duty equipment core, and the newborn readiness details...

Renovating an Existing Operating Room: The Planning Checklist
Renovating an Existing Operating Room: The Planning Checklist Building a new operating theatre is a...
