


Executive Summary
A complete guide to medical pendant ceiling installation covering structural load calculation, pre-embedded parts, clearance requirements, gas pipeline coordination, and commissioning acceptance checklist.
Every hospital project I have consulted on in the past decade shares one painful pattern: the ceiling-mounted medical pendant arrives on site, the installation crew opens the crate, and then everyone stares at the concrete slab above wondering whether it can actually hold the load. The structural engineer is off-site, the general contractor has already closed up the ceiling void, and the project manager is calculating liquidated damages per day of delay. Medical pendant ceiling installation is not a bolt-it-and-go task. It demands advance coordination between the equipment supplier, the structural engineer, the MEP contractor, and the hospital facilities team. Get one interface wrong and you face rework that costs ten times the original installation budget.
In my experience across 40+ operating room and ICU projects spanning Southeast Asia, the Middle East, and Africa, the single most common cause of pendant installation delays is inadequate ceiling load verification. The pendant manufacturer specifies a minimum point load, the architect draws a generic ceiling plan, and nobody reconciles the two until the equipment shows up. This guide walks through every prerequisite for a successful medical pendant ceiling installation, from structural load calculations and pre-embedded hardware to gas pipeline routing and final acceptance testing. Whether you are a hospital biomedical engineer, a project contractor, or a procurement manager overseeing a turnkey OR build, this checklist will save you weeks of rework.

Ceiling Load-Bearing Calculation: The Non-Negotiable First Step
A fully loaded surgical pendant with dual arms, gas outlets, electrical sockets, monitor shelves, and an anesthesia machine bracket can weigh between 180 kg and 350 kg depending on configuration. Add dynamic forces from rotation, braking, and accidental bumping, and the effective point load on the ceiling anchor can reach 1.5 to 2.0 times the static weight. Industry installation manuals from leading pendant manufacturers specify a minimum reinforced concrete slab strength of 25 MPa (C25 grade) and a minimum slab thickness of 210 mm to accommodate M16 chemical anchor bolts at 125 mm embedment depth.
The structural engineer must verify three parameters before any drilling begins: slab compressive strength, slab thickness at the pendant location, and the position of existing rebar. A metal detector scan is mandatory before drilling to avoid cutting reinforcement bars. If the slab is a hollow-core precast type rather than cast-in-place reinforced concrete, standard chemical anchors will not achieve the required pull-out resistance. In that scenario, you need either a through-bolt assembly with a backing plate on the upper slab surface or a purpose-designed steel transfer structure.
Never drill into a reinforced concrete slab without written approval from the project structural engineer. One severed rebar can compromise the slab rating for the entire bay and trigger a full structural reassessment that delays the project by months.
For each pendant location, the load calculation should account for:
- Dead load: Weight of the pendant assembly including arms, column, service heads, and all mounted accessories (typically 120-200 kg for a double-arm surgical pendant).
- Live load: Maximum equipment payload on shelves and arms (monitors, infusion pumps, endoscope towers) plus the weight of personnel leaning on the unit during maintenance.
- Dynamic factor: A safety multiplier of 1.5x to 2.0x applied to the combined dead and live load to cover rotation forces, emergency braking, and seismic considerations where applicable.
- Safety factor: Most manufacturers and HTM 02-01 guidelines require the fixing to withstand a minimum pull-out load of 3,500 N per anchor point, with a total vertical capacity of at least 3,200 N and horizontal capacity of 1,200 N.

Pre-Embedded Parts and Conversion Layer Design
The ideal scenario for medical pendant ceiling installation is to cast pre-embedded steel plates directly into the concrete slab during the structural pour. These plates, typically 200 mm x 200 mm x 12 mm hot-dip galvanized steel with welded anchor studs, provide a known, verified attachment point that eliminates the uncertainty of post-drilled anchors. The embedded plate must be positioned with a tolerance of plus or minus 5 mm in both X and Y axes relative to the pendant centerline shown on the equipment layout drawing.
In renovation projects or buildings where embedded plates were not installed during construction, you have three alternatives:
- Chemical anchor system: M16 threaded rods set in epoxy or vinyl ester resin at 125 mm embedment depth. Requires slab thickness of at least 210 mm and concrete grade C25 or above. Each anchor must be torque-tested to 120 Nm after curing.
- Steel conversion layer (transfer plate): A fabricated steel frame bolted to multiple anchor points distributes the pendant load across a wider slab area. This is the preferred solution when the slab is thinner than 210 mm or when the pendant location does not align with the structural beam grid.
- Through-bolt with upper backing plate: For hollow-core or composite slabs, a bolt passes entirely through the slab with a load-spreading plate on the top surface. This requires access to the floor above during installation, which must be coordinated with the construction schedule.
The conversion layer (also called an intermediate frame or ceiling plate assembly) serves a second purpose: it bridges the gap between the structural slab and the finished ceiling level. In most operating rooms, the finished ceiling hangs 400 mm to 800 mm below the structural slab to accommodate HVAC ductwork, lighting fixtures, and laminar airflow plenums. The pendant mounting tube must span this void while maintaining plumb alignment. The standard approach uses a ceiling plate at the finished ceiling level, connected to the slab mount plate above by six M16 threaded rods enclosed in a decorative shroud.

Clearance and Ceiling Height Requirements
Ceiling height is not just an architectural preference in operating rooms and ICUs. It is a functional constraint dictated by the pendant envelope, surgical light arms, laminar airflow canopies, and the need for clinical staff to work without obstruction. Building codes in most jurisdictions require a minimum clear height of 2,134 mm (7 feet) below any fixed ceiling-mounted equipment in patient traffic paths. For operating rooms specifically, the California Building Code and equivalent international standards mandate that ceiling heights must accommodate all ceiling-mounted equipment and its normal range of movement.
The practical calculation for pendant clearance works as follows:
- Finished floor to finished ceiling: Standard OR ceiling height is 3,000 mm to 3,600 mm. ICU bays may be lower at 2,700 mm to 3,000 mm.
- Pendant retracted clearance: The bottom of the pendant service head in its highest (retracted) position must maintain at least 2,000 mm above finished floor level per HTM 2022 and BS EN ISO 11197 requirements.
- Arm swing envelope: Double-arm pendants with 1,000 mm to 1,200 mm arm reach require adequate lateral clearance from walls, columns, and adjacent equipment. Plan a minimum 1,500 mm radius free zone around the pendant center.
- Surgical light interference: Pendant arms must not collide with surgical light yokes at any rotation angle. Coordinate the pendant rotation stops with the light arm travel limits during the layout design phase.
In one ICU renovation project, the architect specified a 2,800 mm finished ceiling without checking the pendant drop length. The installed pendant service head hung at 1,850 mm above floor level, forcing a costly ceiling raise after the fact. Always verify the pendant envelope before locking the ceiling height.
For rooms with both pendants and ceiling-mounted surgical lights, the structural slab must be high enough to accommodate both mounting systems without their anchor zones overlapping. A typical layout places pendant anchors 600 mm to 900 mm offset from the surgical light centerline. Confirm these positions on a combined services drawing before the structural pour or before drilling any anchors in a renovation scenario.

Medical Gas Pipeline Routing and Ceiling Void Coordination
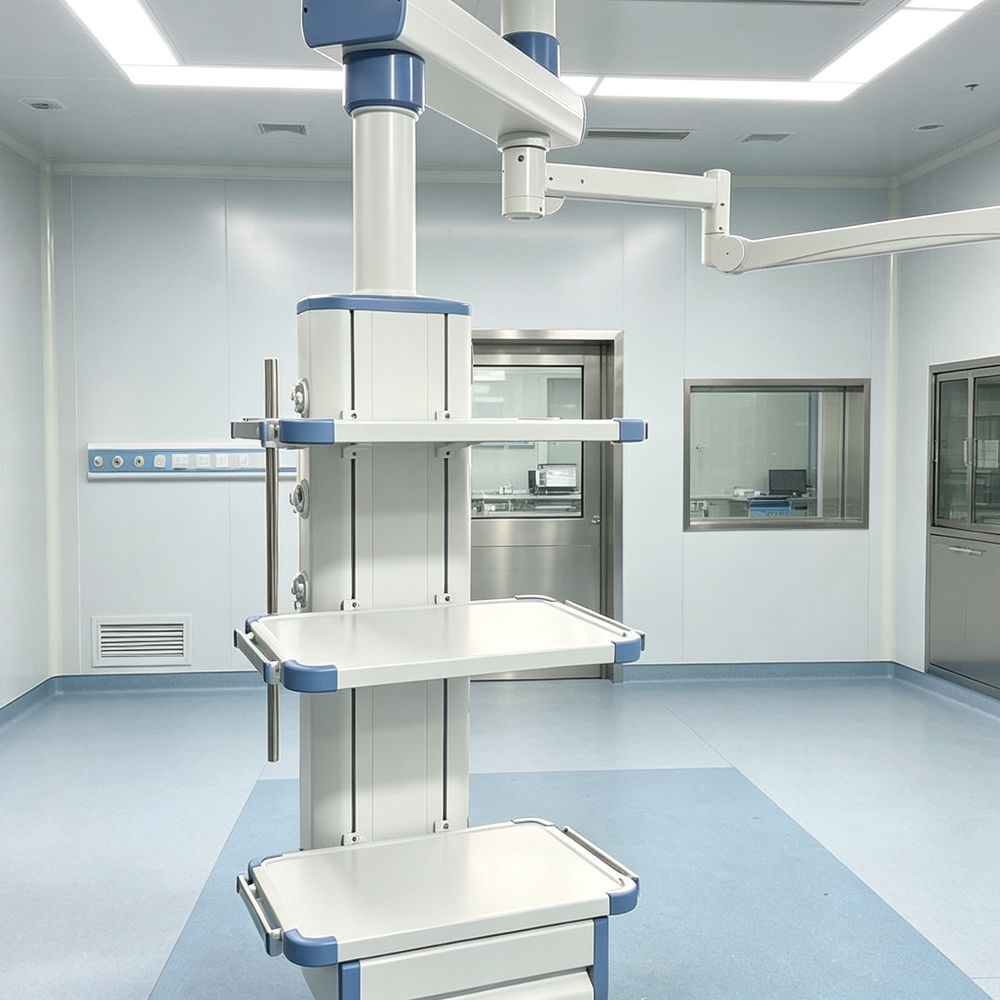
A ceiling-mounted pendant is useless without its medical gas supply. Oxygen, medical air, vacuum, nitrous oxide, and AGSS (anaesthetic gas scavenging) pipelines must terminate at the pendant mounting interface plate, typically located within the ceiling void above the finished ceiling. The gas pipeline contractor and the pendant installer are often different subcontractors, and the handover point between them is where most coordination failures occur.
The gas service kit for a pendant installation includes flexible hoses (manufactured to BS EN ISO 5359 or equivalent) that connect the rigid pipeline stubs to the pendant internal manifold. These hoses must have sufficient length to accommodate the full rotation range of the pendant without kinking or stretching. Standard practice is to coil 300 mm to 500 mm of excess hose length within the ceiling void, secured with cable ties to prevent contact with sharp edges or hot surfaces.
Key coordination points for gas pipeline routing:
- Pipeline stub location: The gas contractor must terminate pipelines within 200 mm of the pendant centerline, at the correct elevation within the ceiling void. Stubs should face downward or horizontally, never upward, to prevent debris accumulation.
- Pressure testing before connection: All rigid pipelines must pass a 24-hour pressure hold test at 1.5x working pressure before the flexible hoses are connected to the pendant. This test is witnessed and documented per NFPA 99 or HTM 02-01 requirements.
- Gas-specific fittings: Each gas line uses a unique thread type or connector (DISS, BS, AFNOR, or DIN standard depending on region). Verify that the pendant inlet fittings match the pipeline outlet standard before installation day.
- Electrical conduit separation: Power and data cables for the pendant must be routed in separate conduit from gas pipelines, with a minimum 50 mm separation to comply with IEC 60364-7-710 requirements for medical locations.
Coordination with Civil and MEP Contractors
Medical pendant ceiling installation sits at the intersection of at least four trades: structural (slab and embedded plates), architectural (finished ceiling and shroud), mechanical (HVAC and laminar airflow), and electrical/gas (power, data, and medical gas pipelines). The pendant installer cannot begin work until all first-fix services are complete and verified. Yet in practice, pendant installation is often scheduled before the ceiling is closed, creating a sequencing conflict.
The correct installation sequence for a new-build operating room is:
- Phase 1 – Structural: Cast pre-embedded plates or verify slab for post-drill anchors. Structural engineer signs off on load capacity.
- Phase 2 – First fix MEP: Route gas pipelines, electrical conduit, and data cables to pendant interface points within the ceiling void. Pressure test gas lines. Megger test electrical circuits.
- Phase 3 – Pendant first fix: Install ceiling plate, mounting tubes, and intermediate frame. Connect gas hoses and electrical terminations. Verify plumb and rotation before ceiling closure.
- Phase 4 – Ceiling closure: Architectural contractor installs the finished ceiling panels around the pendant shroud. The shroud must be adjustable to compensate for variations in finished ceiling thickness.
- Phase 5 – Pendant second fix: Attach arms, service heads, shelves, and accessories. Connect gas terminal units and electrical outlets. Perform full functional and commissioning tests.
The most critical coordination meeting happens between Phase 2 and Phase 3. The pendant installer needs a signed handover certificate from the gas and electrical contractors confirming that all stubs are in position, tested, and labeled. Without this document, the pendant crew cannot proceed because any error in pipeline position or electrical wiring discovered after the pendant is mounted requires partial disassembly to correct.
| Coordination Item | Responsible Party | Verification Method | Common Failure Mode |
|---|---|---|---|
| Slab load capacity confirmation | Structural engineer | Written calculation + signed approval | Slab thinner than specified; rebar conflict at drill points |
| Embedded plate position and level | General contractor | Survey verification within 5 mm tolerance | Plate shifted during concrete pour; not level |
| Gas pipeline stubs at interface | Medical gas contractor | Pressure test certificate + visual inspection | Stubs too far from pendant center; wrong fitting standard |
| Electrical conduit and data cabling | Electrical contractor | Megger test + continuity check | Insufficient circuits; conduit too small for pendant plug count |
| Finished ceiling opening and shroud clearance | Architectural contractor | 500 mm square opening per shroud spec | Opening too small; ceiling grid conflicts with shroud |
| HVAC and laminar airflow clearance | Mechanical contractor | Combined services drawing clash check | Ductwork blocks pendant arm rotation path |
Installation Acceptance and Commissioning Checklist
The final phase of medical pendant ceiling installation is commissioning and acceptance testing. This is not a casual walk-around with a clipboard. It is a structured verification process that must satisfy the requirements of BS EN ISO 11197, HTM 02-01 (for gas systems), IEC 60601-1 (for electrical safety), and local building authority regulations. The pendant cannot be handed over to clinical use until every item on the commissioning checklist is signed off.
The commissioning process divides into two parts:
Part 1 – Mechanical and structural verification:
- Confirm all anchor bolts torqued to specification (typically 120 Nm for M16 chemical anchors).
- Verify pendant column is plumb within 2 mm per meter of height.
- Test full rotation range (typically 340 degrees) with maximum payload on all arms.
- Engage and release all brakes (mechanical friction, pneumatic, or electromagnetic) at multiple arm positions.
- Check equipotential bonding continuity between pendant frame and the room earth bus bar (resistance less than 0.2 ohm).
- Verify ceiling shroud is secure, adjustable, and provides a clean aesthetic finish.
Part 2 – Gas and electrical commissioning:
- Leak test each gas terminal unit at working pressure using an approved leak detection solution.
- Cross-connection test: verify each outlet delivers the correct gas (no transposition between O2, air, vacuum, N2O).
- Gas specificity check with calibrated gas analyzer for each outlet.
- Electrical insulation resistance test on all pendant circuits (minimum 1 megohm at 500V DC).
- Earth continuity test on all exposed conductive parts.
- Functional test of all socket outlets, data ports, and accessory power feeds under load.

All test results must be recorded on standardized commissioning forms and retained as part of the hospital estate record. The installation team leader must sign a handover certificate authorizing the pendant for clinical use. This document is a legal requirement in most jurisdictions and will be requested during any future hospital accreditation audit or insurance inspection. For hospitals implementing a turnkey operating room project, the pendant commissioning forms form part of the overall room acceptance package.
Common Installation Mistakes and How to Avoid Them
After overseeing dozens of pendant installations across different countries and contractor teams, certain errors recur with frustrating regularity. Documenting them here saves future project teams from repeating expensive lessons:
- Drilling without rebar detection: Hitting reinforcement bars not only damages the drill bit and delays the work, it can compromise structural integrity. Always scan with a metal detector and mark rebar positions before drilling.
- Ignoring ceiling void obstructions: HVAC ducts, cable trays, and sprinkler pipes often occupy the exact zone where the pendant column needs to pass. A combined services BIM model or at minimum a coordinated ceiling layout drawing prevents clashes.
- Wrong gas fitting standard: A pendant manufactured for DIN outlets connected to a BS-standard pipeline requires adapters that may not be available locally. Confirm the gas standard (BS, DIN, AFNOR, or DISS) at the design stage, not on installation day.
- Insufficient electrical circuits: A modern surgical pendant with 12+ socket outlets, data ports, and motor-driven arms may require 3 to 4 separate circuits plus a dedicated UPS feed. Verify the electrical design matches the pendant load schedule.
- Skipping the load test: Some contractors bolt the pendant and declare it done. A proper static load test at 1.5x maximum rated capacity for 24 hours is the only way to verify anchor integrity before clinical use.
The cheapest pendant installation is the one done correctly the first time. Every hour spent on pre-installation coordination saves a day of rework after the ceiling is closed. Budget two coordination meetings and one mock-up verification before committing to the full installation sequence.
For hospitals planning a full equipment upgrade that includes pendants alongside surgical lights and operating tables, Sanyang Medical provides integrated layout drawings showing all ceiling-mounted equipment with coordinated anchor positions, service routing, and clearance envelopes. This eliminates the multi-vendor coordination gap that causes most installation delays. Visit our about page to learn more about our manufacturing capabilities and project support services.
Conclusion
Medical pendant ceiling installation is a multi-discipline exercise that demands early coordination between structural, architectural, MEP, and equipment teams. The five pillars of a successful installation are: verified ceiling load capacity with signed structural approval, correctly positioned pre-embedded parts or a properly engineered conversion layer, adequate ceiling height and clearance for the pendant envelope, pre-tested gas and electrical services routed to the interface point, and a rigorous commissioning checklist before clinical handover.
Skipping any one of these steps creates risk. A pendant that pulls free from an under-specified slab, a gas leak from an untested connection, or a service head that hangs too low for safe clinical use are all preventable failures. The cost of proper planning, two coordination meetings, and a half-day load test is trivial compared to the cost of ceiling demolition, pipeline rework, and project delay. Whether you are building a new operating theatre suite or retrofitting pendants into an existing ICU, use this guide as your pre-installation checklist and engage your pendant supplier early in the design phase. For a complete installation support consultation, reach out to our engineering team with your room dimensions, ceiling construction details, and equipment layout requirements.
Frequently Asked Questions
What is the minimum concrete slab thickness for medical pendant ceiling installation?
The minimum reinforced concrete slab thickness is 210 mm for standard M16 chemical anchor installation at 125 mm embedment depth. The concrete must be grade C25 (25 MPa compressive strength) or above. If your slab is thinner or uses hollow-core precast panels, you will need a steel transfer structure or through-bolt assembly with a backing plate on the upper surface. Always obtain written structural approval before drilling.
How much ceiling height is needed for a medical pendant in an operating room?
Standard operating rooms require a finished ceiling height of 3,000 mm to 3,600 mm. The pendant service head in its retracted position must maintain at least 2,000 mm clearance above finished floor level per HTM 2022 and BS EN ISO 11197. In ICU bays with lower ceilings (2,700 mm to 3,000 mm), specify a compact pendant model with reduced column drop length. Always verify the full pendant envelope including arm swing radius before finalizing ceiling height.
Can medical pendants be installed in existing buildings without pre-embedded plates?
Yes. Post-drilled chemical anchor systems (M16 threaded rods in epoxy resin at 125 mm embedment) are the standard solution for existing buildings, provided the slab meets the minimum thickness and strength requirements. For slabs that cannot accommodate chemical anchors, a steel conversion layer distributes the load across multiple anchor points. A third option is through-bolting with a backing plate, which requires access to the floor above during installation.
What tests are required before a medical pendant can be used clinically?
Commissioning requires both mechanical and gas/electrical testing. Mechanical tests include anchor torque verification, plumb check, full rotation under load, brake function, and equipotential bonding continuity. Gas tests include leak testing at working pressure, cross-connection verification, and gas specificity analysis. Electrical tests include insulation resistance (minimum 1 megohm at 500V DC), earth continuity, and functional load testing of all outlets. All results must be documented on standardized forms per HTM 02-01 and IEC 60601-1.
Who is responsible for coordinating pendant installation with other ceiling services?
The main contractor or project manager typically coordinates between the structural engineer, medical gas contractor, electrical contractor, HVAC team, and pendant installer. The pendant supplier should provide a detailed installation guide and interface drawing showing all required service connection points, anchor positions, and clearance zones. Best practice is to hold a combined services coordination meeting before ceiling closure, with all subcontractors present to verify their first-fix work is complete and correctly positioned.
You May Also Like...

Medical Pendant Installation: 5 Mistakes That Cause Early Failure
medical pendant installation mistakes is the first checkpoint buyers should lock before they approve a...

Medical Pendant vs Tower Boom: How to Choose the Right Ceiling Supply Unit
Medical pendant vs tower boom explained: structural differences, coverage radius, load capacity, installation conditions, and...

Medical Pendant for an Endoscopy Suite: Configuration Guide vs. the OR
How to configure a medical pendant for an endoscopy suite: endoscopy vs anesthesia towers, monitor...
