


The anesthesia prep room sits between the main operating theater and the surgical corridor — a dedicated space where anesthesiologists prepare drugs, verify airway equipment, and brief the surgical team before each case. Despite its critical role in patient safety, the anesthesia prep room is frequently undersized, poorly equipped, or entirely absent in older facilities. This guide covers the layout principles, equipment requirements, and workflow considerations for designing an effective anesthesia prep room.

Why a Dedicated Anesthesia Prep Room Matters
In high-volume surgical centers, the anesthesia prep room serves three functions that directly affect OR throughput and patient safety:
- Drug preparation — a dedicated, distraction-free zone for calculating, drawing up, and labeling injectable anesthetics and emergency medications
- Equipment verification — checking the anesthesia machine, ventilator circuits, suction, and airway management tools before the patient arrives in the OR
- Team briefing — a pre-induction huddle where the anesthesiologist, nurse, and surgeon confirm the plan, allergies, and anticipated difficulties
When these activities happen inside the operating room itself, they compete with the previous case’s cleanup, create traffic through a semi-sterile zone, and increase the risk of drug preparation errors due to interruptions. The NCBI patient safety resources document the evidence linking dedicated preparation spaces to reduced medication errors.
Layout Principles: Zoning the Anesthesia Prep Room
An effective anesthesia prep room follows a logical flow from entry to exit, with distinct zones for each activity:
Zone 1: Drug Preparation Area
Located along one wall, this zone features a clean countertop with adequate lighting for reading drug labels and syringe markings. Key elements:
- Medication storage drawers (narcotic lockbox compliant with local regulations)
- Sharps container and biohazard waste receptacle
- Computer workstation for accessing the patient’s electronic medical record
- Label printer for prepared syringes
Zone 2: Equipment Check Area
A clear floor space where the anesthesia machine and portable equipment can be tested before each case:
- Wall-mounted medical gas outlets (O2, N2O, air, vacuum) for machine checkout
- Electrical outlets on dedicated circuits for anesthesia workstation power-up
- Sufficient clearance (minimum 1.5 m) around the machine for the anesthesiologist to access all sides
Zone 3: Airway Management Station
A dedicated shelf or cabinet for airway equipment that must be immediately accessible:
- Laryngoscope handles and blades (multiple sizes)
- Endotracheal tubes (6.0–8.5 mm ID)
- Supraglottic airway devices (LMA sizes 3–5)
- Difficult airway cart with video laryngoscope and fiberoptic equipment

Room Dimensions and Environmental Requirements
The anesthesia prep room should meet these minimum specifications:
| Parámetro | Requisito mínimo | Recomendado |
|---|---|---|
| Floor Area | 10 m² | 15–20 m² |
| Ceiling Height | 2.7 m | 3.0 m |
| Ventilation | 6 ACH (air changes per hour) | 10–12 ACH |
| Temperature | 20–24°C | 22°C ±1°C |
| Lighting | 300 lux general | 500 lux at drug prep counter |
The prep room does not require the same ventilation standards as the operating theater (which needs laminar flow), but it must maintain positive pressure relative to the corridor to prevent contamination ingress. The guía de zonificación de quirófanos explains how the prep room fits into the clean/dirty flow of the surgical suite.
Essential Equipment List
Beyond the anesthesia machine itself, the prep room requires supporting equipment that must be organized, accessible, and regularly checked:
Anesthesia Carts and Trolleys
A dedicated anesthesia cart stores drug supplies, IV fluids, and consumables. The cart should feature:
- Lockable drawers for controlled substances
- Shallow drawers for organized ampoule and vial storage
- A work surface for drug preparation
- Castors with central locking for mobility between the prep room and OR
El guía de distribución de cajones para carro de paro provides a template for organizing emergency medications and supplies that can be adapted for the anesthesia prep room cart.
Medical Pendant or Wall Columns
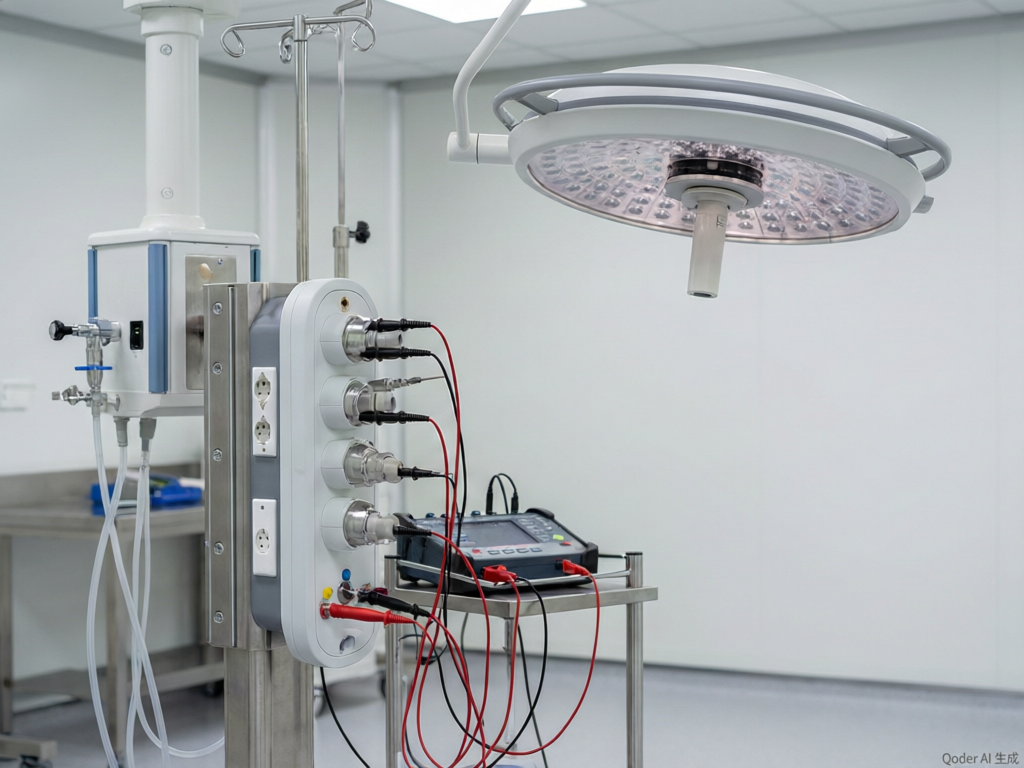
While the prep room typically does not have ceiling-mounted surgical pendants, wall-mounted medical gas columns provide the O2, air, vacuum, and electrical connections needed for anesthesia machine checkout. The medical pendant configuration guide covers gas terminal standards that apply to wall columns as well.
For the configuration itself, the Sanyang Medical anesthesia pendant range shows the gas terminal, electrical, and data options that mirror the wall column layout described here.
Monitoring Equipment Storage
The prep room should store backup monitoring equipment:
- Pulse oximeter (spare for the OR)
- Non-invasive blood pressure module
- Capnograph with spare sampling lines
- Temperature monitoring probes
Workflow Integration with the Operating Room
The anesthesia prep room’s location relative to the OR determines its effectiveness. Ideal placement follows these principles:
- Adjacent to the OR — the prep room should share a wall with or be directly accessible from the operating room. A distance greater than 15 meters creates unacceptable delays during urgent induction scenarios.
- Separate door to the corridor — the prep room needs its own corridor access so the anesthesiologist can prepare without entering the sterile OR during the previous case’s cleanup.
- Line of sight to the OR door — if possible, a window or glass panel allows the anesthesiologist to monitor OR readiness without leaving the prep room.
El OR suite planning guide provides detailed adjacency matrices showing how the prep room relates to other surgical suite spaces including the recovery room, sterile storage, and scrub areas.
Electrical and IT Infrastructure
Modern anesthesia workstations require reliable electrical and data connectivity:
- Uninterruptible Power Supply (UPS) — the anesthesia machine and monitoring equipment must have battery backup or UPS protection. A power failure during machine checkout should not corrupt calibration data.
- Network connectivity — at least two Ethernet ports for the anesthesia workstation (EMR access) and a separate port for the drug barcode scanning system.
- Emergency call system — a direct line to the OR charge nurse or surgical coordinator for urgent supply requests.
El digital OR trends guide covers how networked anesthesia workstations integrate with the broader OR information ecosystem for automated documentation and device integration.
Designing for Safety
Several safety features should be incorporated into the anesthesia prep room design:
- Gas scavenging connection — if waste anesthetic gas is tested in the prep room, a scavenging outlet prevents ambient exposure
- Emergency shutoff — a clearly marked main shutoff for all medical gases in the room, accessible from the door
- Fire suppression — the prep room falls within the surgical suite’s fire zone, but dedicated smoke detection and suppression provides additional safety
- Narcotic security — biometric or combination lock on the narcotic drawer, with an automated log of access events
For facilities planning a complete surgical suite, the OR equipment coordination checklist ensures that the prep room equipment list is integrated with the main OR equipment package to avoid gaps or duplication.
What is the difference between an anesthesia prep room and a block room?
The anesthesia prep room is a general preparation space for all anesthesia-related activities — drug preparation, machine checkout, and team briefing. A nerve block room is a specialized procedure room for regional anesthesia techniques (nerve blocks, spinal injections) that requires ultrasound equipment and dedicated procedural space. Some facilities combine both functions in a larger room; high-volume centers keep them separate.
How many anesthesia prep rooms does a surgical suite need?
The general guideline is one prep room per two operating rooms in a standard surgical suite. For high-throughput centers with rapid turnover, a dedicated prep room per OR eliminates bottlenecks. The guía de configuración de la unidad de cirugía ambulatoria covers staffing and room ratios for ambulatory surgical centers.
Does the anesthesia prep room need laminar flow ventilation?
No. The anesthesia prep room is not a sterile space — it is a preparation and staging area. Standard HVAC with 6–12 air changes per hour and positive pressure relative to the corridor is sufficient. Laminar flow is required only in the operating room itself where the surgical site is exposed.
What equipment must be checked in the anesthesia prep room before each case?
The pre-case checklist includes: anesthesia machine leak test and calibration verification, ventilator circuit integrity check, suction function test, emergency drug tray inventory, airway equipment inspection (laryngoscope light, ETT cuff integrity), and monitoring equipment calibration. The OR documentation handover guide provides a printable checklist template.
Can the anesthesia prep room double as a recovery area?
This is not recommended. The prep room contains controlled substances, sharp instruments, and equipment that pose risks to recovering patients. Post-anesthesia recovery requires a dedicated PACU (Post-Anesthesia Care Unit) with continuous monitoring, nursing staff, and recovery-specific equipment. The OR suite planning guide covers PACU sizing and adjacency requirements.
También te puede interesar...

Patient Flow Design: Pre-Op, Transport and PACU
Operating room patient flow is the sequence from pre-op to the OR to the recovery...

Emergency Department Design: Trauma Bays and Resuscitation
Emergency departments are the most consequential rooms in a hospital to get wrong. Every design...

Maternity OR and Delivery Suite Design
Zoning and transfer corridors in seconds, a dual-duty equipment core, and the newborn readiness details...
