


Executive Summary
A field-tested day surgery unit setup guide: the three-zone patient flow model, a zone-by-zone equipment configuration checklist with standards, OR-to-recovery sizing ratios, and a commissioning plan for the first 90 days.
Hospital owners ask me some version of the same question every year: “We have the building shell — how exactly do we turn it into a working day surgery unit?” It sounds like a simple fit-out until you realize that a day surgery unit setup is not a miniature hospital operating department. It is a different machine: patients arrive, get operated on, recover, and walk out the same afternoon — and every square meter, every light head, and every recovery bay must keep that rhythm moving, with no overnight bed to absorb mistakes.
The market context explains the rush. In the United States, more than 80% of all surgeries are now performed in outpatient settings, and industry trackers counted over 10,400 ambulatory surgery centers by the end of 2025 — a market valued near $45.6 billion, with volumes still climbing. The demand side is settled; the hard part is designing, equipping, and commissioning the facility right the first time.
I have spent years equipping day surgery units through turnkey operating room projects across Asia, the Middle East, and Africa — from two-room endoscopy suites to six-theater multi-specialty centers. This guide walks through how we actually plan a day surgery unit setup: the decision sequence, the equipment checklist, the capacity ratios, the compliance trail, and the mistakes I see teams make again and again.
What a Day Surgery Unit Actually Is (and What It Is Not)
A day surgery unit (DSU) — also called an ambulatory surgery center (ASC), day case unit, or same-day surgery unit — admits, prepares, operates on, recovers, and discharges patients within the same 24-hour period. No overnight wards, no ICU down the corridor, no blood bank. That single constraint defines every decision that follows.
International planning guidelines are blunt about the consequence. The Australasian Health Facility Guidelines (HPU 270, Day Surgery / Procedure Unit) state that stand-alone day surgery units not connected to a hospital operating unit should perform only minor, uncomplicated surgery, lacking backup infrastructure for complex cases. In practical terms, that means:
- ASA physical status I–II patients, with carefully selected, anesthetist-approved ASA III cases
- Procedures with predictable, minimal blood loss and typical duration under two hours
- Pain and nausea profiles manageable with oral medication after a short recovery window
- Patients with a responsible adult to escort them home and stay overnight
Terminology matters because it shapes your regulatory path. In the US the term of art is ambulatory surgery center, regulated under 42 CFR Part 416 and surveyed through bodies such as QUAD A, whose accreditation standards manual was updated to version 9.1 effective February 2026; elsewhere you will hear “day case unit” or “elective surgical hub.” The physics are identical; the paperwork is not. Before buying a single piece of equipment, confirm which licensing regime applies — it determines minimum room sizes, gas systems, and the survey checklist.
Step 1: Define the Case Mix Before You Draw a Single Line
The first mistake I see in nearly every reworked project: the building gets designed before the procedure list. Architects love clean grids of identical operating rooms, but an ophthalmology cataract room, an orthopedic arthroscopy room, and a GI endoscopy room have almost nothing in common — in equipment, area, air handling, or patient flow.
So the first working session in any day surgery unit setup we run is a case-mix workshop with surgeons, anesthetists, and the business owner. We build one table: specialty, procedures per week, average procedure and turnover time, anesthesia type, and equipment demanded. Only when that table is agreed do we talk about rooms.
Industry data supports the focus. ASC Data’s 2025 reports show 51.4% of Medicare-certified ASCs are single-specialty facilities — endoscopy and ophthalmology dominate that group — while multi-specialty centers lean toward orthopedics and pain management. Single-specialty units are easier to design because the equipment list is short and repetitive; multi-specialty units earn flexible revenue but pay for it in bigger rooms, more pendant capacity, and recovery protocols handling everything from a 20-minute cataract to a 90-minute knee arthroscopy.
The most expensive mistake in a day surgery unit setup is designing the building before the procedure list. Concrete is cheap compared to discovering, after opening, that your rooms cannot fit a C-arm or your recovery bays cannot handle the booked case mix. Decide the surgery first; the walls come second.
A practical tip from our workshop method: weight the case mix by signed surgeon commitments, not aspirational marketing. On a four-room unit we equipped for a private eye hospital group, three rooms were specified as high-throughput cataract rooms with wall-mounted light arms and compact tables, and the fourth as a flexible anterior-segment room with a ceiling-mounted dual-head light and full electro-hydraulic table. The flexible room cost more — and absorbed every new service line the group added in its first three years.
Step 2: Map the Patient Flow — The Three-Zone Model
With the case mix fixed, we map the patient journey. Every efficient day surgery unit I have visited is organized around the same three-zone spine:
- Zone 1 — Reception, waiting, and pre-operative holding. Check-in, anesthesia review, marking, gowning, IV access. Patients wait on pre-op beds or recliners, typically 1.5 to 2 bays per operating room.
- Zone 2 — Operating/procedure rooms and the sterile support core. Scrub-up, the theater itself, and adjacent sterile storage and clean utility — plus an on-site sterile processing area or a case-assembly hand-off point to an off-site SPD, depending on your reprocessing model.
- Zone 3 — Recovery and discharge. Stage 1 (PACU) bays with full monitoring for immediate post-anesthesia care, then Stage 2 lounges where patients sit up, take oral fluids, and meet discharge criteria before going home.
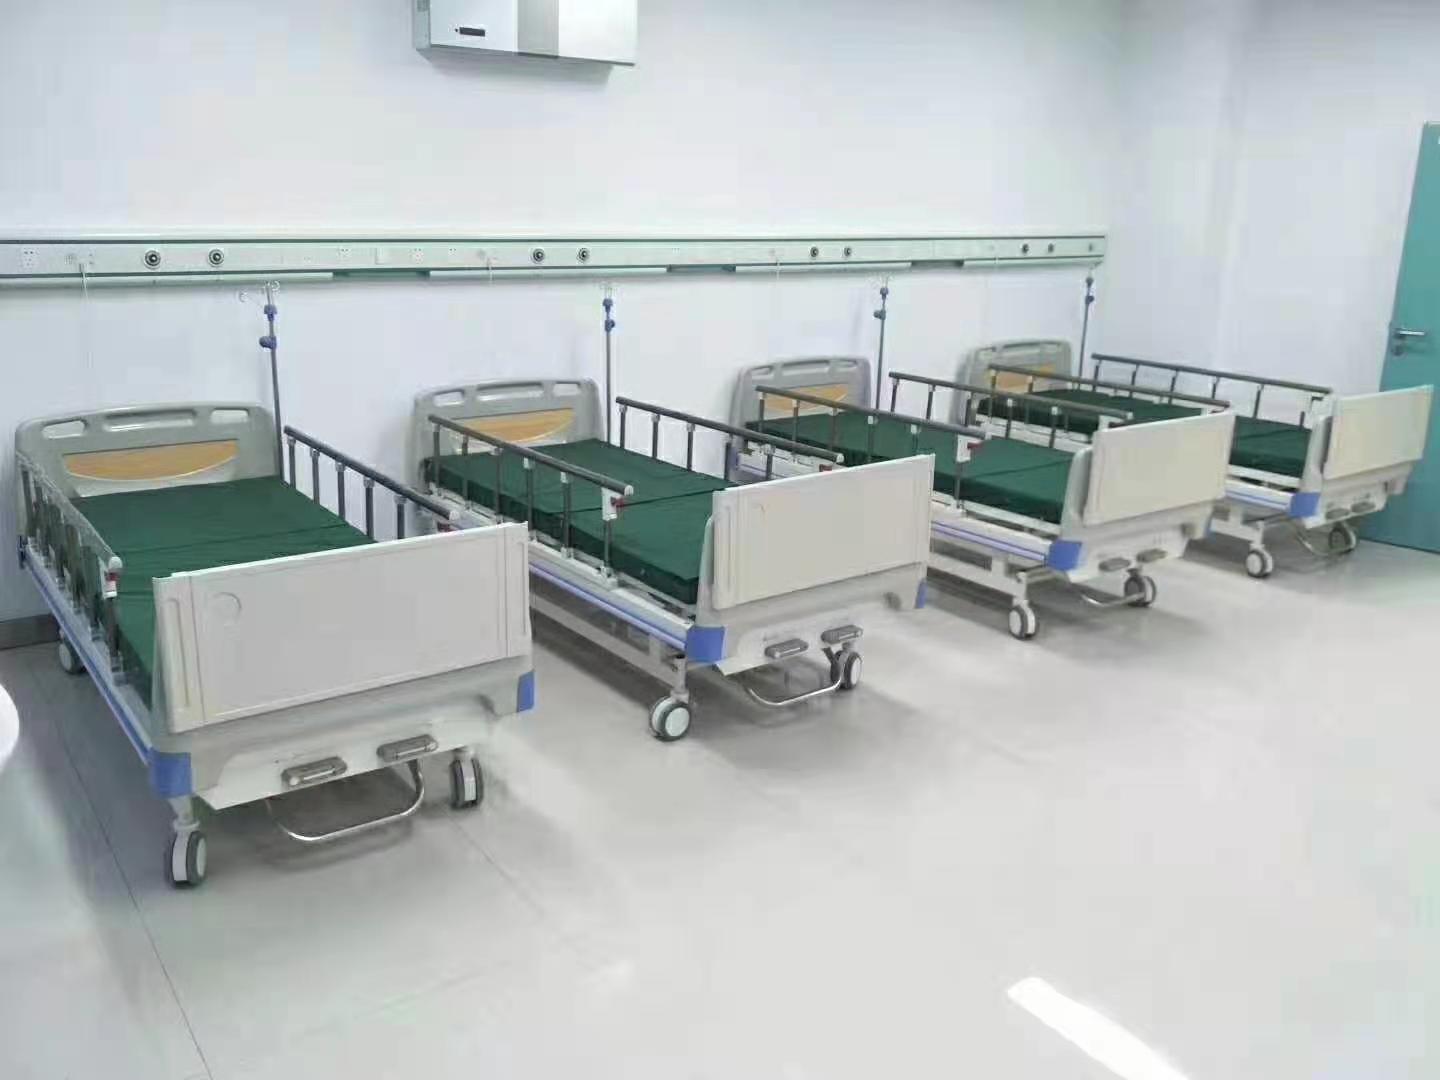
The most important flow decision is whether pre-op and recovery are separate areas or a shared, flexible pool. The current revision of HPU 270 explicitly recommends configurations supporting collocation and flexibility between pre-procedure and post-procedure holding areas rather than rigid one-way flows. The logic is arithmetic: pre-op demand peaks in the first two hours of the list, recovery demand in the last two, so a flexible pool lets a four-room unit run on the footprint of a rigid design built for six.

Do not underestimate transport logistics. The same patient may move reception → pre-op bay → operating room → Stage 1 bay → discharge lounge → exit: five handoffs in three hours. We insist on short, step-free transfer routes, doors at least 1.2 m clear on the patient path, and a fleet sized at roughly one transfer trolley per two operating rooms plus one spare. On one project, moving the discharge lounge beside recovery cut average discharge time by roughly a third — nothing clinical changed; nurses simply stopped walking. NHS GIRFT guidance on elective surgical hubs agrees: layout is a throughput tool.
Step 3: The Core Equipment Configuration Checklist, Zone by Zone
Below is the checklist we start from on every day surgery unit setup, adapted per case mix; the “per OR” column is the parametric rule we scale from.
| Zone | Equipment | Key Specifications to Check | Relevant Standard | Typical Quantity |
|---|---|---|---|---|
| Operating room | LED surgical light (ceiling-mounted, single or dual head) | 40,000–160,000 lx, shadow dilution, 3,500–5,000 K, sterilizable handles | IEC 60601-2-41:2021 | 1–2 per OR |
| Operating room | Operating table (electro-hydraulic) | SWL ≥ 250 kg, radiolucent top if imaging planned, Trendelenburg ≥ 25°, battery backup | IEC 60601-2-46 | 1 per OR |
| Operating room | Surgical / anesthesia pendant | 4–8 gas outlets, 6–12 sockets, network ports, arm reach over table zone | ISO 7396-1, IEC 60601-1 | 1–2 per OR |
| Operating room | Anesthesia workstation, patient monitor, defibrillator | Day-case ventilator modes, SpO₂/ECG/NIBP, gas compatibility | IEC 60601-2-13 / -27 / -4 | 1 set per OR |
| Operating room | Electrosurgical unit, suction, infusion pumps | Specialty power output, dual-channel suction in wet fields | IEC 60601-2-2 | 1 set per OR |
| Pre-op holding | Pre-op beds / stretchers | Four-section deck, side rails, IV pole, CPR release, lockable castors | IEC 60601-2-52 | 1.5–2 per OR |
| Pre-op / transfer | Patient transfer trolleys | ABS or stainless deck, Trendelenburg, brakes, bumper rails | IEC 60601-2-52 | 1 per 2 ORs + spare |
| Recovery Stage 1 | Recovery beds / bariatric chairs with monitoring | Cardiac monitor points, SpO₂, nurse call within reach, oxygen per bay | IEC 60601-2-52, -27 | 1.5–2 bays per OR |
| Recovery Stage 2 | Discharge lounge recliners / day beds | Wipeable upholstery, recline-to-flat, power outlets | — | 1–2 per OR |
| Clean / dirty utility | Instrument, dressing, and waste trolleys | Stainless 304, lidded waste units, lockable controlled-drug storage | Local infection-control code | 1 set per OR |
| Whole unit | Medical gas pipeline (O₂, air, N₂O, suction, AGSS) | Area valve units, zone alarms, non-interchangeable connectors | ISO 7396-1 / 7396-2 | 1 system, outlets per bay |
| Whole unit | UPS / backup power for lights, tables, monitors | 30–60 min minimum autonomy for essential circuits | IEC 60601-1, local code | 1 system |
Three items deserve special attention, because they are where day surgery units most diverge from hospital OR practice.
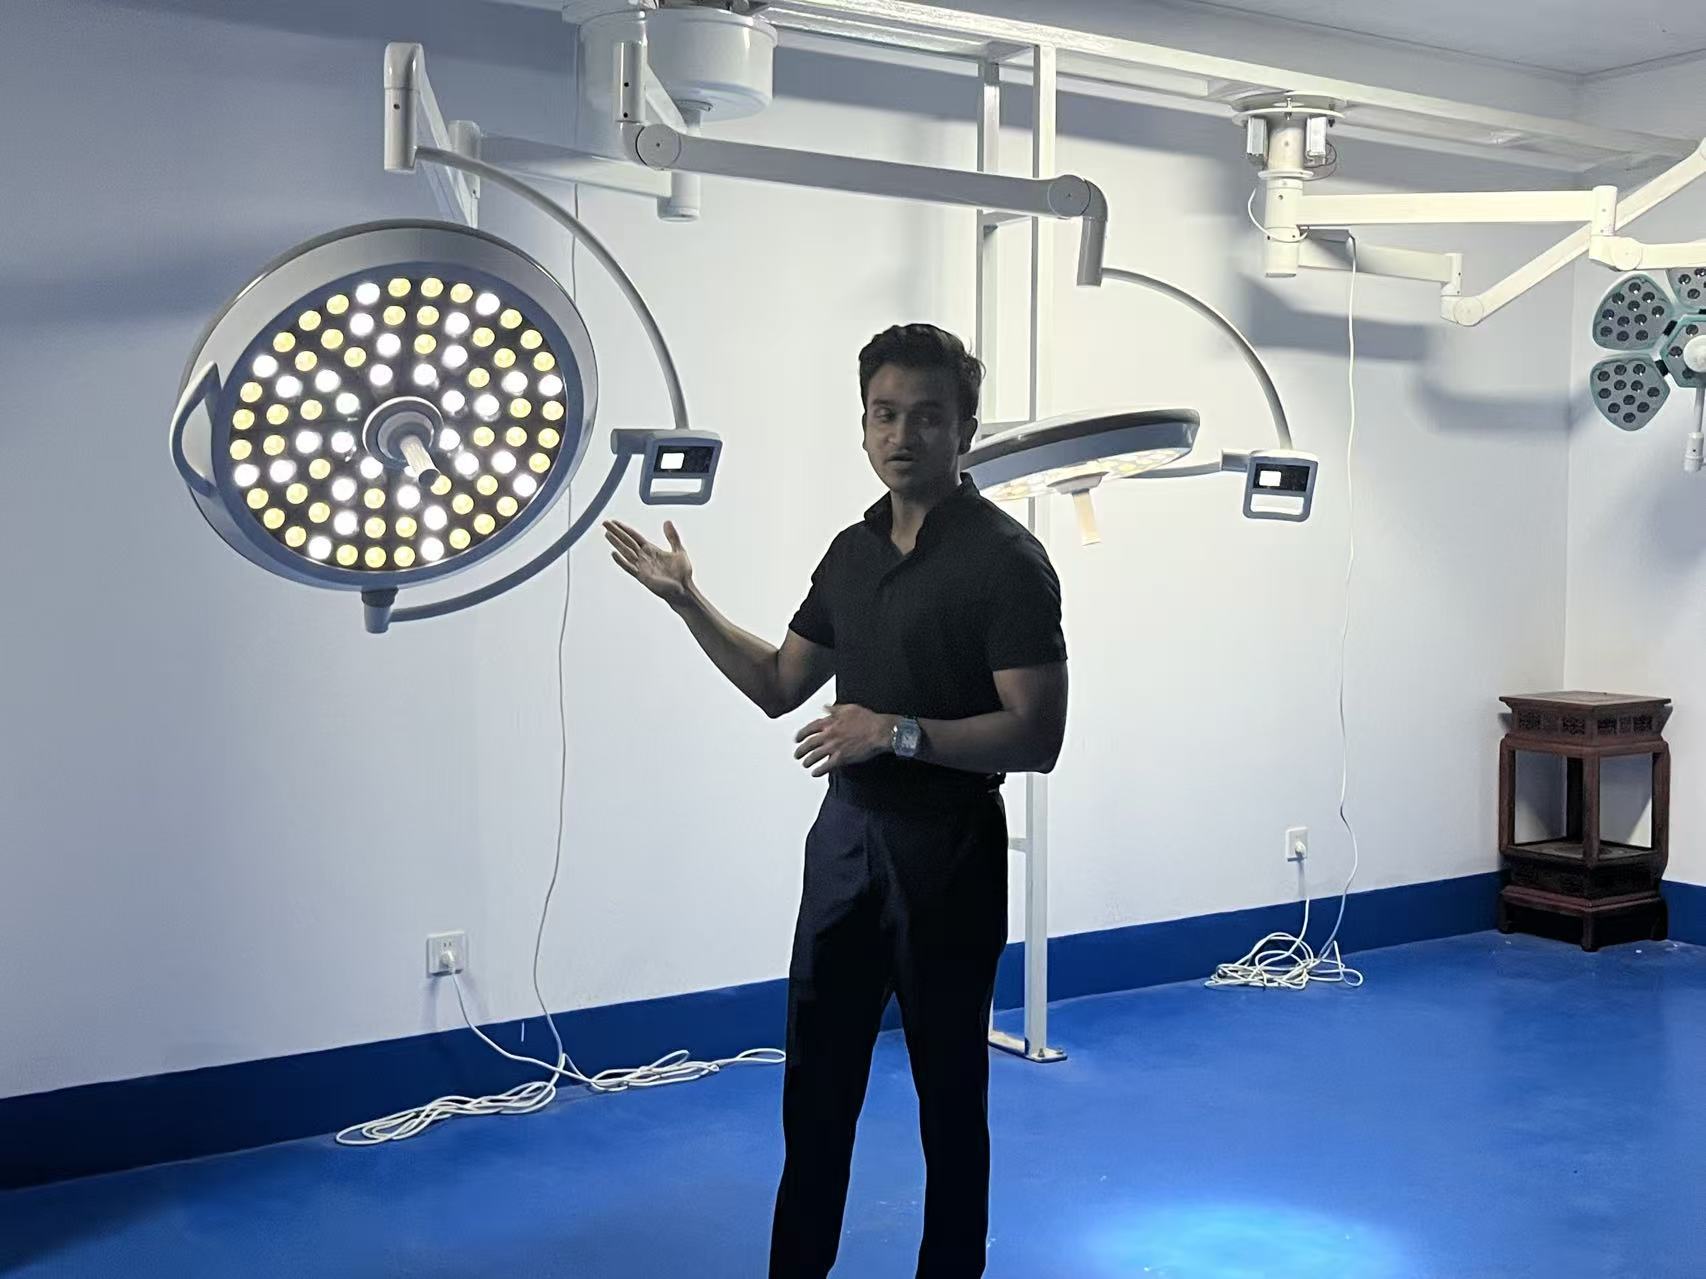
Surgical lights. A cataract room does not need the same light as a laparotomy room. For anterior-segment ophthalmology we typically specify a single-head LED light in the 40,000–60,000 lx class; for general and orthopedic day surgery, a 100,000+ lx ceiling unit with deep-cavity shadow dilution. Cite the current IEC 60601-2-41 (2021) in your tender and demand test certificates against that edition, not the superseded 2009 version. Our LED surgical light range is tested to the current edition, with photometric reports in every commissioning file.

Operating tables. Day-case tables are cycled far harder than hospital tables — eight to twelve transfers daily — so electro-hydraulic drives with battery backup are the baseline; a table that cannot be positioned after a power failure is a patient-safety liability mid-procedure. If your case mix includes any imaging (C-arm for orthopedics, pain management, vascular access), a radiolucent top and floating tabletop become mandatory. See our operating table selection guide for matching specification to specialty.
Pendants and the gas backbone. In a DSU the pendant is the room’s utility spine: gases, suction, power, data, and monitor mounts all hang from it. ISO 7396-1 explicitly covers pipeline systems in day-surgery clinics and mandates non-interchangeable connectors between gas systems — a detail that kills projects at final inspection if the wrong outlet standard (DISS vs. Ohmeda vs. BS) was ordered. Confirm the connector standard used by your anesthesia machines before ordering pendants; our medical pendant configurations ship with market-specific outlet fittings for exactly this reason.
And do not forget the humble medical trolley fleet: dressing, instrument, crash-cart, waste, and transfer trolleys. In our four-room DSU bills of materials they run to thirty-plus units — cheap individually, catastrophic to improvise. A unit that opens short of trolleys spends its first month ferrying instruments on bedsheets.
Step 4: Sizing the Unit — Operating Rooms, Recovery Bays, and the Ratios That Matter
With the equipment list agreed, we size the unit parametrically: the operating room count anchors everything, and recovery capacity and support space scale from it. The table below shows our first-pass ratios.
| Planning Item | Rule of Thumb | Notes |
|---|---|---|
| Operating rooms | Start with 2–4 | Average Medicare-certified ASC runs 2.86 ORs; 54% run just 1–2 |
| Pre-op holding bays | 1.5–2 per OR | Ophthalmology-heavy mixes trend lower; orthopedics higher |
| Stage 1 recovery bays | 1.5–2 per OR | HPU 270: numbers depend on casemix and throughput |
| Stage 2 recovery chairs | 1–2 per OR | Many endoscopy patients go directly to Stage 2, per HPU 270 |
| Operating room area | 35–42 m² per room | Standard OR per FGI / HTM; add 5–10 m² for imaging or bariatrics |
| Pre-op bay footprint | ≈ 2.2–2.5 m clear width per bay | Privacy curtains, monitor sightlines, access both sides |
| Turnover time target | 15–25 min between cases | Design + process: parallel cleaning, case carts, dedicated porters |
Two observations from the field. First, recovery is where day surgery units bottleneck, not the operating room: anesthetists induce faster than recovery nurses can safely discharge, so if your ratios force a choice, buy recovery capacity before a fifth operating room. Second, the FGI 2026 edition and HPU 270 both push toward flexible, colocated pre/post-procedure areas because rigid one-way ratios overbuild the footprint — by 15–25% in our experience.
Build for the case mix you have signed contracts for, plus one flexible room for growth — not for the brochure version of your ambitions. Every empty operating room is a six-figure overhead with no revenue, and every undersized recovery area is a throughput ceiling you will hit within six months of opening.

A sizing story worth repeating: on a multi-specialty project in the Gulf, the original design carried six identical 40 m² rooms. After the case-mix workshop we re-planned to four — two standard, one large flexible room with pendant capacity for a C-arm, one endoscopy room sharing a recovery pool with pre-op — and redirected the saved budget into a second recovery bay column and a proper discharge lounge. The unit opened cheaper and with higher certified throughput than the six-room scheme, because the constraint was always recovery.
Step 5: Compliance, Medical Gases, and the Paperwork Trail
Equipment selection in a day surgery unit setup is inseparable from the compliance trail. Surveyors do not just look at what you bought; they look at whether you can prove it was the right thing, installed correctly, tested, and maintained — so plan the documentation from day one.
- Facility licensing. In the US: state ASC licensure plus Medicare certification under 42 CFR Part 416, typically surveyed by an accrediting organization such as QUAD A (standards manual v9.1, effective February 2026). Elsewhere: your national or state licensing regime, with design review against FGI Guidelines (2026 edition) or HTM/HBN in the UK system.
- Devices. Every major device — lights, tables, beds, monitors, anesthesia workstations — should carry CE marking under EU MDR 2017/745 or FDA clearance for your market, from a manufacturer with an ISO 13485 quality system. Keep declarations of conformity in the facility file; surveyors ask for them.
- Electrical safety. The IEC 60601 series is the universal language: 60601-1 general safety, 60601-2-41 for luminaires, 60601-2-46 for tables, 60601-2-52 for beds. Commissioning must include earth-bond, leakage-current, and functional tests on every device — see our IEC 60601-1 electrical safety testing guide.
- Medical gases. ISO 7396-1 for the pipeline and ISO 7396-2 for gas scavenging. Area valve units, zone alarms, and cross-connection testing are non-negotiable, and most regimes require certification by an independent verifier who did not install the system.
- Transfer agreements. Because a DSU has no inpatient backup, virtually every framework requires a written transfer agreement with a nearby hospital plus admitting privileges for your surgeons — and surveyors check that staff have drilled it.
One pattern recurs in projects that sail through survey: the compliance file was built in parallel with construction, not assembled afterward. Every delivery note, test certificate, calibration record, and training sheet goes into one folder from week one — so when the surveyor walks in, the facility’s story tells itself.
Step 6: Installation, Commissioning, and the First 90 Days
The final phase is where equipment suppliers earn their keep. Our commissioning sequence runs like this:
- Site readiness check. Floor flatness and anchoring points for tables and pendants, ceiling structure for suspension arms, dedicated circuits and UPS coverage, gas rough-in pressure tests — all verified before equipment enters the building.
- Installation and site acceptance testing (SAT). Every device installed per its manual and tested against specification: light photometrics at working distance, table load and positioning checks, pendant gas flow and electrical load tests, bed and trolley brake checks.
- Clinical dry runs. Full patient-path simulations with real staff before any patient is booked. The dry run always finds something: a monitor hidden behind a pendant arm, a trolley that cannot turn in a corridor, a nurse-call button out of reach.
- Training and handover. Biomedical and nursing staff trained on every device class, with maintenance schedules and spare-parts lists agreed. We structure this through our spare parts and service program so wear items — castors, upholstery, light handles, gas washers — sit on the shelf before they fail, not ordered from overseas after.

For the first 90 days, track three numbers obsessively: turnover time, recovery-to-discharge time, and unplanned hospital transfers. The first two tell you whether layout and ratios work; the third tells you whether patient selection holds. Units that review these weekly settle into design throughput within a quarter; units that never look at the numbers blame equipment for what is really a process problem.
If you are converting existing space rather than building new — which describes most projects we see — start with a brutally honest survey of what the shell allows: ceiling height for pendants, column grids versus room dimensions, and medical gas capacity. Our rural hospital operating room upgrade case study shows how much throughput a constrained shell can recover with a disciplined equipment plan.
Conclusion
A successful day surgery unit setup is a sequence problem, not a shopping problem: case mix first, patient flow second, equipment third, sizing fourth, compliance woven through all of it, and commissioning as a clinical rehearsal rather than a technical formality. Get the sequence right and the facility rewards you daily — short turnovers, calm recovery areas, and same-day discharges that patients experience as same-day.
If you are planning a day surgery unit or converting existing space, we would be glad to review your case-mix table and layout against the checklists in this guide — the same front-end engineering we run on every turnkey project. Contact our project team with your procedure list and floor plan, and we will return a room-by-room equipment configuration and an honest opinion on your ratios.
Frequently Asked Questions
How many operating rooms does a day surgery unit need to be viable?
Most viable units start with two to four rooms. Industry data shows the average Medicare-certified ASC operates about 2.86 ORs, and 54% run with just one or two. Viability depends less on room count than on volume per room: a two-room unit running six to eight cases per room daily outperforms a four-room unit running three. We size rooms from committed surgeon volume, plus one flexible room for growth.
What is the difference between a day surgery unit and a hospital outpatient department?
A hospital outpatient department is attached to inpatient infrastructure — ICU, wards, blood bank, 24/7 imaging — and can escalate cases overnight. A stand-alone day surgery unit has none of that backup, which is why guidelines restrict it to minor, uncomplicated procedures on well-selected patients and why regulators require written hospital transfer agreements. The trade-off is efficiency: a DSU achieves turnover and discharge times hospital OR suites rarely match.
How much space does a day surgery operating room need?
Plan on roughly 35–42 m² (about 380–450 ft²) per operating room for standard day-case procedures, in line with FGI and HTM guidance, adding 5–10 m² for a C-arm, bariatric table, or second anesthesia position. Recovery bays need staff access on both sides of the bed plus monitoring equipment — typically 2.2–2.5 m clear width per bay. Always confirm against your local licensing regime, which may set larger minima.
Which standards apply to day surgery unit equipment?
The core set is IEC 60601-1 for general electrical safety; IEC 60601-2-41 (2021) for surgical luminaires; IEC 60601-2-46 for operating tables; IEC 60601-2-52 for medical beds; ISO 7396-1 and 7396-2 for medical gas pipelines and scavenging; and ISO 13485 for the manufacturer’s quality system, with CE marking under EU MDR 2017/745 or FDA clearance as your market requires. Facility design review typically follows FGI Guidelines or national equivalents such as HTM/HBN or AusHFG.
How long does it take to set up a day surgery unit from empty shell to first case?
For a two- to four-room unit in an existing shell, plan on nine to fifteen months: two to three months for case-mix definition, design, and licensing submission; four to seven for construction and medical gas installation; two to three for equipment installation, commissioning, dry runs, training, and the licensing survey. New builds add the shell itself. The most common delay is not construction but equipment and gas certification paperwork arriving late — another reason the compliance file must be built in parallel from week one.
You May Also Like...

Turnkey OR Solutions: Cut Costs & Commissioning Time
How many times have you had a $50,000 order go sideways because the pre-production sample...

OR Project Supply: Buy Direct vs OEM Bundle – Avoid $50K Risks
When a supplier tells you their turnkey OT solution pricing is the simplest way to...

Hospital Equipment Financing & Leasing: The Buy-vs-Lease Decision Guide
Outright purchase, finance lease, or operating lease? A practical, TCO-driven framework for matching hospital equipment...
