


الملخص التنفيذي
مرجع كامل لأبعاد منصة سرير المستشفى، وحدود فجوات القضبان الجانبية وفقًا لمعيار IEC 60601-2-52، وأحمال العمل الآمنة، وتحديد المقاسات حسب القسم لتطبيقات الجناح العام والعناية المركزة ومرضى السمنة المفرطة.
في كل عام، تقوم فرق المشتريات بتحديد مواصفات أسرة المستشفيات بناءً على رقم واحد فقط — السعر — ولا تكتشف إلا بعد فوات الأوان أن منصة المرتبة أضيق بمقدار 30 مم عن مراتب إعادة توزيع الضغط الخاصة بهم، أو أن فجوات القضبان الجانبية تفشل في اختبار الاحتجاز الذي تفرضه هيئتهم التنظيمية الآن. في مصنعنا، شاهدنا مشترين يرفضون أسرّة جيدة تمامًا لأن الوثائق لم تشير إلى البند الصحيح من معيار IEC 60601-2-52، ورأينا مرافق تجهّز أجنحة كاملة بأسرّة جديدة لأن الأسرّة الأصلية لم تستطع استيعاب مرضى السمنة المفرطة الذين نما عددهم أسرع مما توقعه أي شخص.
معيار أبعاد سرير المستشفى ليس مجرد اقتراح. يحدد معيار IEC 60601-2-52 الحد الأدنى لهندسة المنصة، والحد الأقصى المسموح به للفجوات بين القضبان والمرتبة، والأحمال الساكنة والديناميكية التي يجب أن يتحملها الهيكل، وأداء الكبح الذي يُبقي سريرًا يزن 250 كجم ثابتًا على منحدر بزاوية 3 درجات. إذا أخطأت في هذه الأرقام، فستواجه حوادث احتجاز للمرضى، وفشلًا في تدقيقات CE أو FDA، واستبدالات مكلفة لأساطيل الأسرّة. يمنحك هذا الدليل متطلبات الأبعاد الدقيقة، وعتبات السلامة، ومنطق تحديد المقاسات قسمًا بقسم الذي تحتاجه لتحديد مواصفات الأسرّة بشكل صحيح من المرة الأولى.
إذا كنت تبني قائمة مختصرة للمشتريات الآن، فابدأ بـ منتجات أسرة المستشفى لدينا لترى كيف تُترجم أبعاد المنصة المتوافقة إلى تكوينات منتجات فعلية.
ما الذي يغطيه معيار IEC 60601-2-52 ولماذا حل محل المعايير الأقدم
معيار IEC 60601-2-52 هو المعيار الخاص ضمن عائلة معايير IEC 60601 الذي يتناول السلامة الأساسية والأداء الأساسي لأسرة البالغين الطبية. نُشر كمعيار IEC 60601-2-52:2009 مع التعديل 1 في عام 2015، وقد وحّد واستبدل وثيقتين سابقتين — EN 1970:2005 للأسرّة القابلة للتعديل للأشخاص ذوي الإعاقة وDIN EN 60601-2-38:2001 لأسرة المستشفيات التي تعمل بالكهرباء — في متطلب واحد منسق دوليًا. منذ أبريل 2013، يجب أن يتوافق كل سرير طبي للبالغين يُطرح في السوق الأوروبية مع هذا المعيار، وتعترف به إدارة الغذاء والدواء الأمريكية (FDA) كمعيار إجماعي طوعي للطلبات المقدمة في الولايات المتحدة.
ينطبق المعيار على الأسرّة المستخدمة في بيئات التطبيق من 1 إلى 5، والتي تتراوح من مستشفيات الرعاية الحادة (البيئة 1) إلى بيئات الرعاية المنزلية (البيئة 4). تحمل كل بيئة متطلبات أحمال دنيا مختلفة، لكن قواعد السلامة المتعلقة بالأبعاد — خاصة حدود فجوات الاحتجاز — تنطبق عالميًا. الإطار المحدث، المعين باسم IEC 80601-2-52:2026، هو الآن في مرحلة انتقالية وسيحل في النهاية محل إصدار 2009، لكن متطلبات الأبعاد الأساسية تظل متسقة بين الإصدارين.
ما يجعل هذا المعيار بالغ الأهمية للمشترين هو أنه لا يكتفي بالقول “يجب أن يكون السرير آمنًا”. بل يقدم عتبات محددة على مستوى المليمتر يمكن لمختبر الاختبار قياسها باستخدام مخروط ومقياس موحدين. إذا لم يتمكن مورّدك من إنتاج تقرير اختبار يشير إلى هذه البنود الدقيقة، فأنت تشتري منتجًا غير مُتحقق منه بغض النظر عن ادعاءات الكتيب.
تحذير من الداخل: لقد راجعنا العشرات من تقارير اختبار الموردين التي تذكر “متوافق مع IEC 60601-2-52” على صفحة الغلاف ولكنها تختبر فقط بنود السلامة الكهربائية من IEC 60601-1 بينما تتجاهل بنود المخاطر الميكانيكية (201.9) تمامًا. تحقق دائمًا من أن التقرير يغطي صراحةً البند 201.9.4 (عدم الاستقرار)، والبند 201.9.8 (قوة نظام الدعم)، وقياسات فجوات الاحتجاز.
أبعاد سرير المستشفى القياسية: حجم المنصة ونطاق الارتفاع
منصة دعم المرتبة — السطح المسطح الذي تستقر عليه المرتبة — تحدد الحجم الوظيفي لسرير المستشفى. في مرافق الرعاية الحادة في أمريكا الشمالية وأوروبا، تستوعب المنصة القياسية مرتبة يبلغ طولها حوالي 2000 مم إلى 2020 مم وعرضها 880 مم إلى 910 مم. سرير Arjo Enterprise 8000X، أحد أكثر أسرّة الأجنحة العامة انتشارًا عالميًا، يحدد منصة مرتبة بطول 2020 مم وعرض 880 مم مع عرض إجمالي للسرير يبلغ 1030 مم بما في ذلك هيكل القضبان الجانبية.
تعديل الارتفاع مهم بنفس القدر. النطاق القياسي يتراوح من حوالي 320 مم (الوضع المنخفض للمرضى المعرضين لخطر السقوط) إلى 760 مم (الوضع المرتفع لإجراءات مقدمي الرعاية) ويُقاس من الأرضية إلى أعلى منصة المرتبة. يتيح نطاق الحركة البالغ 440 مم للسرير خدمة غرضين: وضع منخفض آمن يقلل من شدة إصابات السقوط، وارتفاع عمل مريح يحمي ظهور مقدمي الرعاية أثناء العناية بالجروح، والقسطرة، وإعادة وضع المرضى.

يلخص الجدول أدناه المعلمات البُعدية عبر أنواع الأسرّة وفقًا لما تحدده الشركات المصنعة العاملة ضمن متطلبات IEC 60601-2-52:
| المعلمة | سرير جناح عام | سرير العناية المركزة / الرعاية الحرجة | سرير لمرضى السمنة |
|---|---|---|---|
| طول منصة المرتبة | 2000–2020 مم | 2020–2140 مم (قابل للتمديد) | 2020–2240 مم |
| عرض منصة المرتبة | 880–910 مم | 910–1020 مم | 1070–1370 مم |
| العرض الكلي (مع القضبان الجانبية) | 1000–1050 مم | 1050–1200 مم | 1200–1500 مم |
| نطاق الارتفاع (من الأرضية إلى المنصة) | 320–760 ملم | 350–800 ملم | 380–780 ملم |
| سعة التحميل الآمنة (SWL) | ≥200 كجم (2000 نيوتن) | ≥250 كجم (2500 نيوتن) | ≥350 كجم (3500 نيوتن) |
| زاوية إمالة الظهر | 0–70° | 0–70° + وضعية الكرسي القلبي | 0–70° |
| إمالة ترندلنبورغ | ±12° | ±12° إلى ±16° | ±10° إلى ±12° |
هذه ليست أرقامًا عشوائية. يعود عرض المنصة البالغ 880 ملم إلى البيانات الأنثروبومترية: فهو يستوعب عرض الكتفين لدى الذكور في النسبة المئوية الخامسة والتسعين مع ترك مساحة جانبية كافية لمقدم الرعاية للوصول إلى المريض من أي من الجانبين داخل غرفة عناية قياسية بعرض 3.6 متر. عندما ترى سريرًا محددًا بعرض 850 ملم، فهذا مؤشر خطر—فلن يستوعب مراتب إعادة توزيع الضغط القياسية بعرض 900 ملم دون بروز خارجي يشكل خطر احتجاز المريض.
سلامة الحواجز الجانبية: حدود الفجوات التي تمنع احتجاز المريض
احتباس المريض بين القضبان الجانبية ومنصة المرتبة هو أحد أخطر المخاطر في تصميم أسرة المستشفيات، وتعترضه المواصفة IEC 60601-2-52 عبر خمس عتبات أبعاد محددة. تستند هذه القياسات إلى بيانات أنثروبومترية دولية ويتم التحقق منها باستخدام مخروط اختبار موحّد أثناء اختبار النوع.
الحد الأكثر حرجًا هو الفجوة القصوى البالغة 120 مم بين السطح الداخلي للقضيب الجانبي ومنصة المرتبة. يُشتق هذا البعد من العرض الرأسي للرأس لدى الإناث السريلانكيات في الشريحة المئوية الخامسة—وهو أصغر حجم رأس بالغ في البيانات المرجعية الدولية—لضمان عدم تمكن رأس أي مريض بالغ من الدخول إلى هذه المساحة. وتتطلب المواصفة أيضًا أن تبقى الفجوات بين القضبان الجانبية الفردية أقل من 120 مم للسبب نفسه.
للوقاية من احتباس الرقبة، تفرض المواصفة حدًا متحفظًا أقصاه 60 مم للفجوة بين مكونات إطار السرير مثل اللوح الرأسي ونهاية القضيب الجانبي. وهذا أقل بشكل كبير من قياس رقبة الإناث في الشريحة المئوية الأولى البالغ 79 مم، مع مراعاة انضغاط الرقبة، وفقدان العضلات المرتبط بالعمر، والملف الجانبي غير المتماثل للرقبة لدى المريض المستلقي. بين اللوح القدمي ونهاية القضيب الجانبي المقسوم، يجب أن تتجاوز الفجوة 318 مم—استنادًا إلى عمق صدر الذكور في الشريحة المئوية الخامسة والتسعين—بحيث لا يمكن أن ينحشر جذع المريض في الفتحة.

Between any moving parts—such as folding rail hinges or height-adjustment mechanisms—the minimum clearance is 25mm to prevent finger pinching. And the side rail height itself must extend at least 220mm above the mattress support platform along a minimum of 50 percent of the platform length. If a facility uses a thicker mattress or overlay that reduces effective rail height below 220mm, the standard requires a documented risk assessment before the bed remains in service.
Procurement tip: Request the manufacturer’s mattress compatibility list with every bed quotation. IEC 60601-2-52 Clause 201.7.9.2.1 requires manufacturers to specify the exact mattress dimensions that maintain compliance. If a supplier cannot tell you which mattress thicknesses keep the rail-to-platform gap under 120mm, their type testing is incomplete.
Load Capacity, Braking, and Structural Integrity Requirements
The structural requirements in IEC 60601-2-52 Clause 201.9 go far beyond a simple “weight limit” sticker. The standard defines Safe Working Load as the sum of patient weight, mattress weight, and all accessories supported by the bed frame. For Application Environments 1 and 2 (acute care and similar), the minimum SWL is 2000N—approximately 200kg—broken down as 1350N for the patient (135kg), 200N for the mattress (20kg), and 450N for accessories such as IV poles, monitor arms, and drainage systems (45kg). For Environments 3, 4, and 5 (long-term care, home care), the minimum drops to 1700N with a reduced accessory allowance of 150N.
The static proof load test is more demanding still. The bed must withstand twice the declared SWL or 4000N, whichever is greater, applied uniformly to the horizontal mattress platform for a minimum of one minute without permanent deformation that impairs function. For a bed rated at 250kg SWL, that means a 5000N static load test. The lateral stability test places 2200N at the side edge distributed over a 250mm by 950mm area at each corner—simulating two people sitting on the bed edge simultaneously—without the bed tipping.
Braking performance is verified through a threshold test: the loaded bed is pushed at 0.8 m/s over a 20mm-high obstruction ten times, and the castors must lock without the bed drifting, the side rails unlatching, or any structural deformation that would alter entrapment gaps. For beds intended for patient transport, this test is conducted with the full SWL in place; for stationary beds, it is performed unloaded.

ICU Beds vs Ward Beds vs Bariatric Beds: Choosing Dimensions by Department
While all adult medical beds fall under the same IEC 60601-2-52 umbrella, the dimensional requirements diverge significantly by clinical department. Understanding these differences prevents both overspending on capabilities you do not need and underspecifying for the patients you actually serve.
General ward beds prioritize space efficiency. The standard 880–910mm platform width fits within a 3.6m ward room while leaving 900mm clearance on each side for caregiver access and equipment trolleys. Height adjustment from 320mm to 760mm covers fall prevention and ergonomic care. SWL of 200–250kg handles the vast majority of the adult population. Backrest articulation to 70 degrees and knee-break positioning support feeding, reading, and respiratory comfort.
ICU and critical care beds share similar platform dimensions but demand greater surrounding clearance for ventilators, infusion pumps, and monitoring equipment. The platform itself may extend to 2140mm with built-in length extensions for tall patients, and width often reaches 910–1020mm to accommodate lateral rotation therapy. ICU beds typically specify SWL of 250kg or higher, Trendelenburg tilt to ±16 degrees for hemodynamic management, and integrated scales. The room footprint expands to 4.2m by 4.5m minimum to maintain emergency resuscitation access on all four sides.
Bariatric beds represent the most significant dimensional departure. Platform widths of 1070mm to 1370mm (42–54 inches) are constructed from high-tensile steel rather than the aluminum or thin-walled tubing used in standard beds. SWL ratings of 350kg to 450kg are common, with some models exceeding 500kg. The wider platform is not merely about comfort—research correlating BMI with in-bed mobility shows that patients with BMI above 35 kg/m² require substantially more lateral space to turn from supine to side-lying, and insufficient width directly increases pressure injury risk and caregiver musculoskeletal strain.
Mattress-to-Platform Fit and Electrical Safety Integration
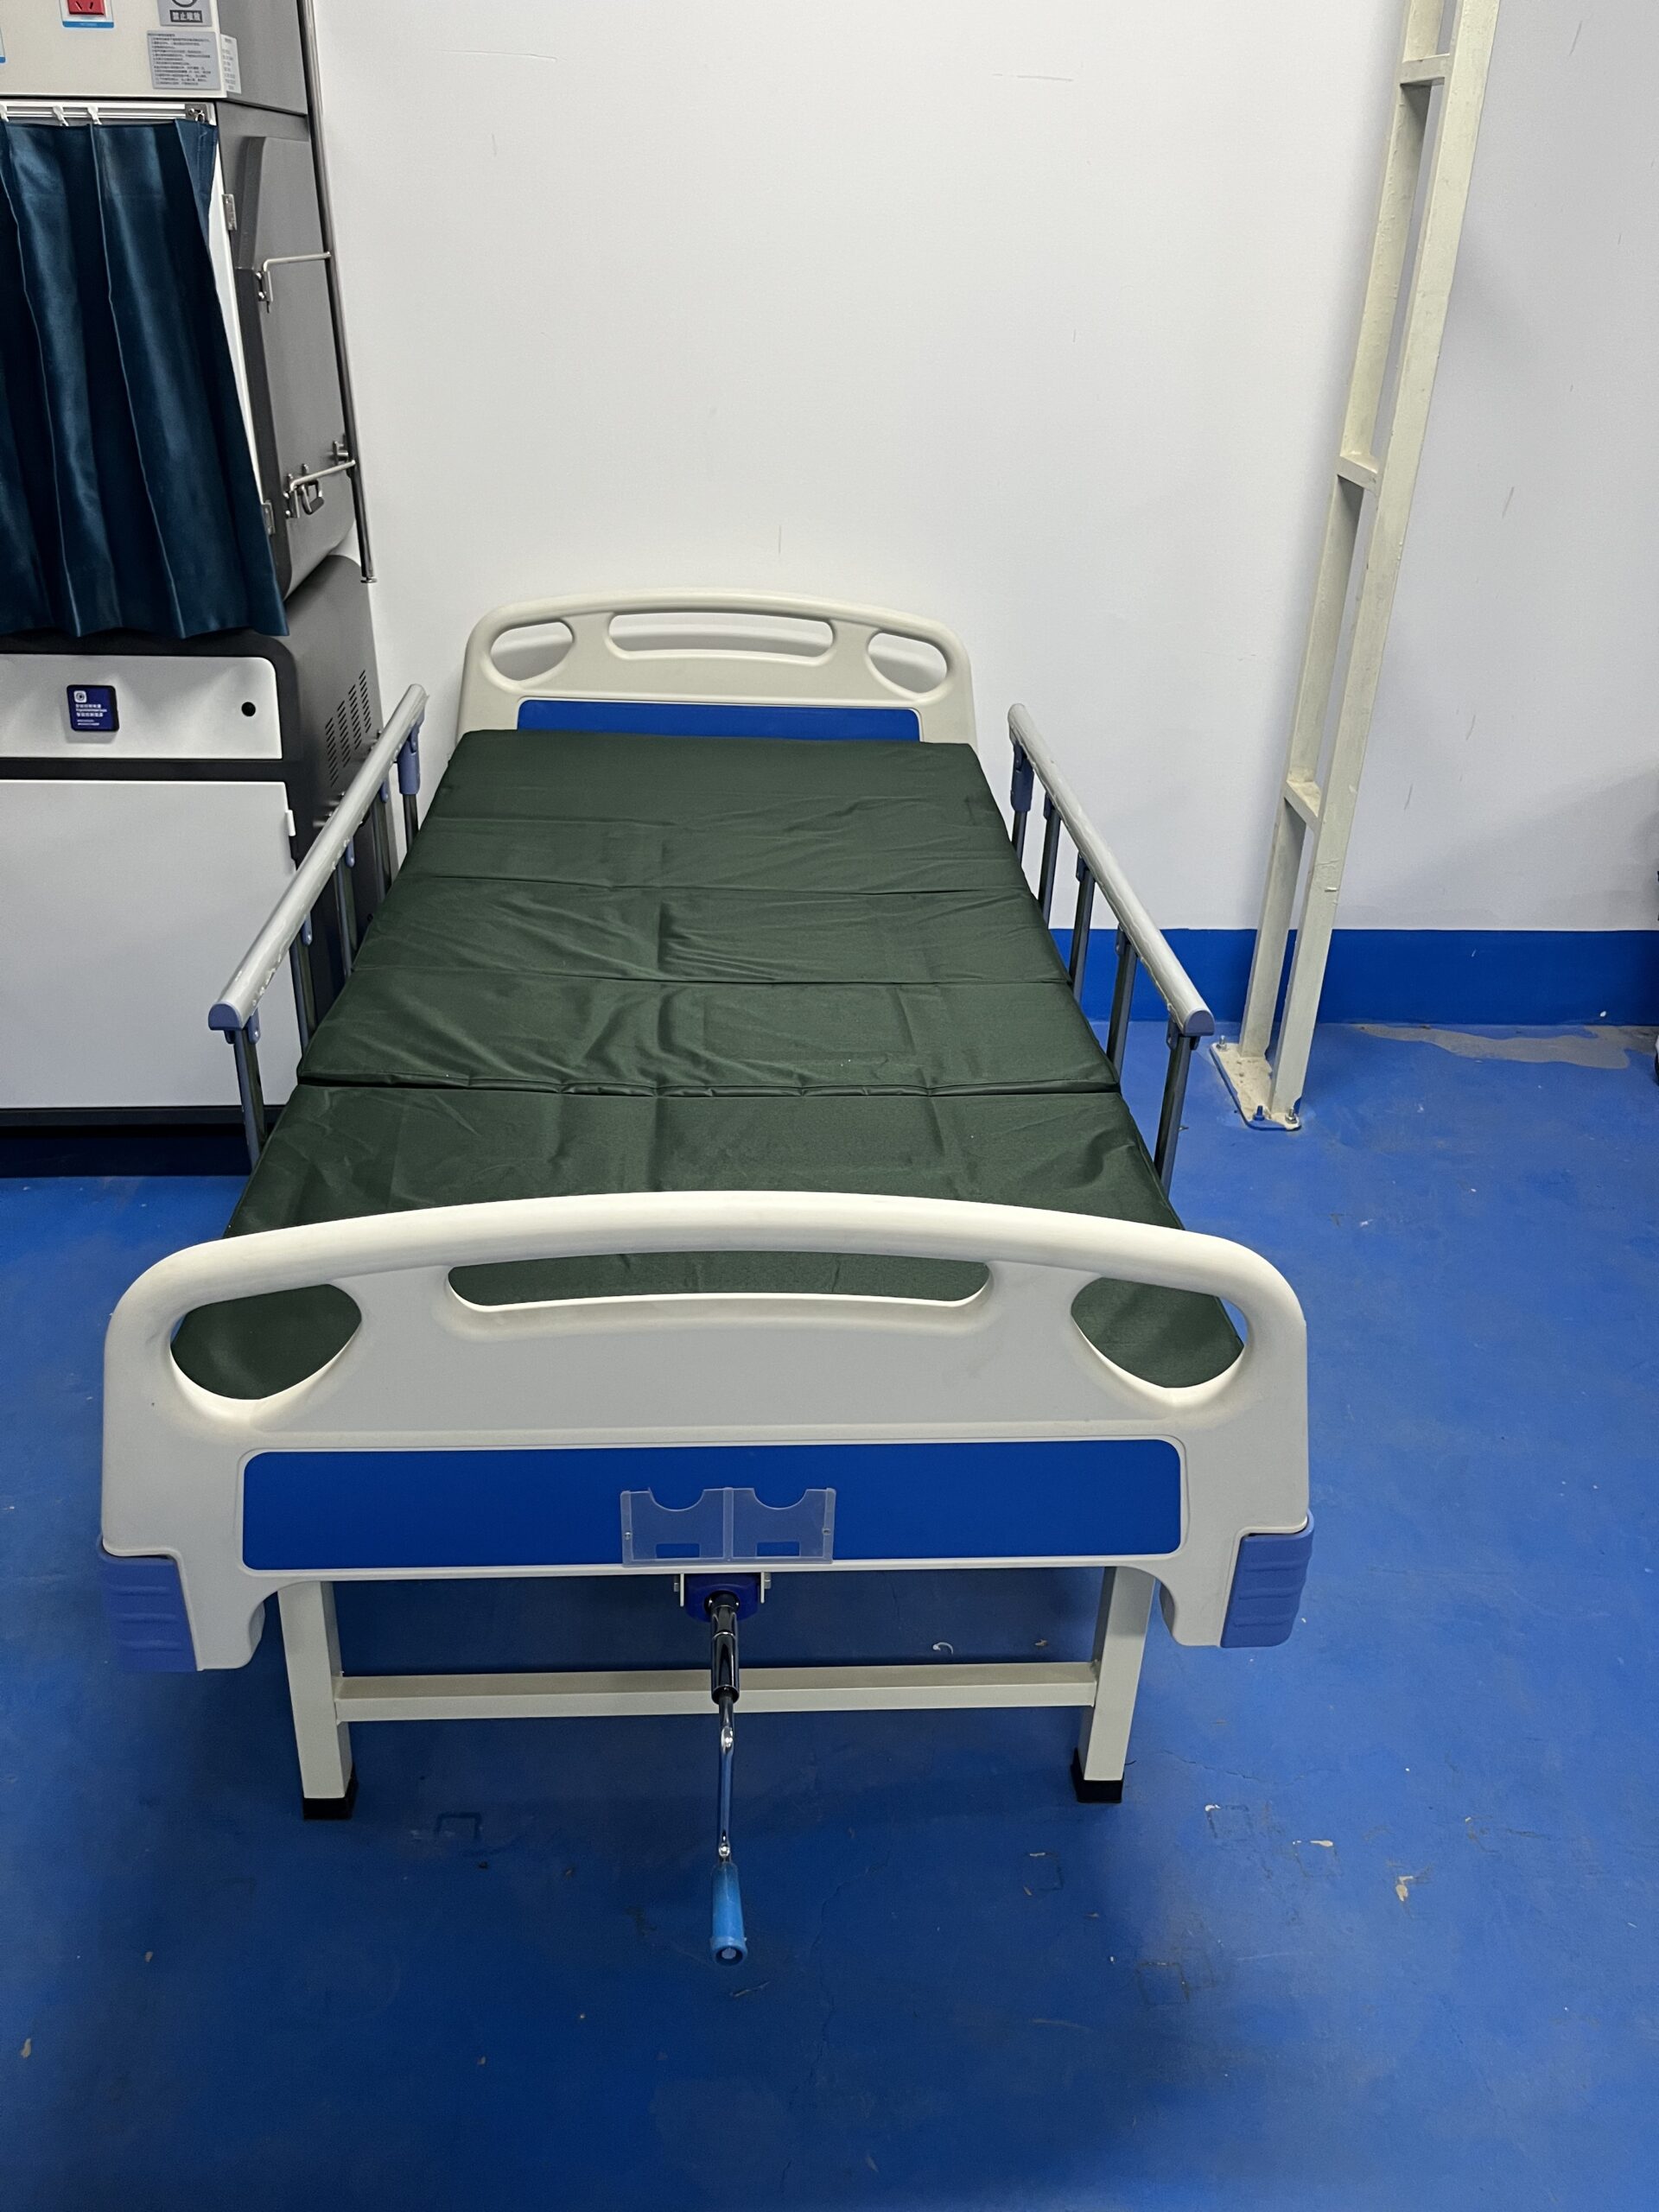
The interface between mattress and platform is where dimensional compliance either holds or fails in practice. IEC 60601-2-52 explicitly requires manufacturers to document which mattress dimensions maintain the 120mm rail-to-platform gap limit. A standard clinical mattress measures 6 inches (approximately 150mm) thick, but pressure-redistribution overlays, alternating-pressure mattresses, and bariatric-specific surfaces can add 50–100mm to that stack. Each additional millimeter of mattress height reduces the effective rail height and changes the geometry of the entrapment zone.
In our factory, we test every bed-mattress combination with the standardized cone gauge before adding it to the compatibility list. The most common failure mode we see is a facility purchasing a 200mm-thick alternating-pressure mattress for a bed whose rails were validated only with a 150mm mattress. The 50mm difference drops effective rail height from 220mm to 170mm—below the standard’s minimum—and opens a lateral gap that the original type test never evaluated. For a detailed approach to selecting mattresses that work with your bed fleet, see our guide on hospital bed mattress selection for pressure injury prevention.
On the electrical side, IEC 60601-2-52 operates as a particular standard under the general requirements of IEC 60601-1. This means every electrically powered bed must also satisfy the general standard’s requirements for protective earthing, leakage current limits, dielectric strength, and electromagnetic compatibility. The bed’s actuators, control electronics, and battery backup system are tested as a complete system. Beds intended for home care (Application Environment 4) additionally fall under IEC 60601-1-11, which addresses the less controlled electrical installations found in residential settings.
How to Verify Compliance During Procurement
Knowing the standard’s requirements is only half the job. The other half is verifying that the beds you purchase actually meet them. Our قائمة مراجعة شراء أسرة المستشفى walks through the full documentation package, but the dimensional verification steps deserve specific attention here.
First, request the CB Test Report or CE type examination certificate that explicitly lists IEC 60601-2-52 (or IEC 80601-2-52:2026 for newer certifications) on the cover page. The report must show pass verdicts for Clause 201.9.4 (instability and overbalance), Clause 201.9.8 (support system strength), and the entrapment gap assessment. A report that only covers IEC 60601-1 electrical clauses is insufficient.
Second, verify the mattress compatibility documentation. The manufacturer must provide a list of mattress dimensions—length, width, and thickness—that maintain compliance with the 120mm gap limit and 220mm rail height requirement. If you plan to use mattresses from a third-party supplier, cross-reference those dimensions against the bed manufacturer’s list before issuing the purchase order.
Third, confirm the SWL marking. IEC 60601-2-52 Clause 201.7.2.2.1 requires the bed to be physically marked with both the maximum patient weight and the total SWL in kilograms. If the bed arrives without these markings, it fails the standard’s identification requirements regardless of its structural performance.
For a broader view of how dimensional compliance fits into the overall safety framework, our article on معايير سلامة أسرة المستشفيات covers the full regulatory landscape including MDR 2017/745 classification and post-market surveillance obligations.
الخاتمة
Hospital bed dimensions are not a matter of preference—they are a regulatory requirement with direct patient safety consequences. IEC 60601-2-52 gives procurement teams a precise, measurable framework: platform geometry, entrapment gap limits, structural load thresholds, and braking performance all defined in millimeters and Newtons. The buyers who succeed are the ones who treat these numbers as non-negotiable line items in their specifications rather than optional features buried in a brochure.
النقاط الرئيسية:
- Standard adult hospital bed platforms measure approximately 2000–2020mm long by 880–910mm wide, with height adjustable from 320mm to 760mm—verify these against your mattress and room dimensions before ordering.
- IEC 60601-2-52 mandates side rail-to-mattress gaps below 120mm, headboard gaps below 60mm, and footboard-to-rail gaps above 318mm; always request the manufacturer’s mattress compatibility list to confirm ongoing compliance.
- Minimum SWL is 2000N (approximately 200kg) for acute care and 1700N for long-term care; bariatric applications require 350kg or more with reinforced steel frames.
- Demand a CB Test Report that explicitly covers Clause 201.9 mechanical hazards—not just the electrical safety clauses from IEC 60601-1—before accepting any bed into your fleet.
Ready to specify beds that meet IEC 60601-2-52 from day one? Browse our IEC-compliant hospital bed range or contact our engineering team for department-specific dimension recommendations.
الأسئلة المتكررة
ما هو الحجم القياسي لمنصة مرتبة السرير الطبي؟
The standard adult hospital bed mattress platform measures approximately 2000–2020mm in length and 880–910mm in width. Height adjusts from roughly 320mm to 760mm above the floor. These dimensions accommodate standard 900mm-wide clinical mattresses while maintaining IEC 60601-2-52 side rail gap compliance.
ما هو حجم الفجوة بين القضبان الجانبية والمرتبة الذي يعتبر آمنًا؟
يتطلب معيار IEC 60601-2-52 أن تبقى الفجوات بين الدرابزين الجانبي ومنصة المرتبة أقل من 120 مم لمنع انحشار الرأس. كما يجب أن تبقى الفجوات بين مكونات إطار السرير أقل من 60 مم لمنع انحشار الرقبة. ويتم التحقق من هذه الحدود باستخدام مخروط اختبار موحد أثناء فحص النموذج.
كم يجب أن يكون عرض سرير المستشفى المخصص لمرضى السمنة؟
Bariatric hospital beds range from 1070mm to 1370mm (42–54 inches) in platform width, with safe working loads of 350kg or more. Patients with BMI above 35 kg/m² require the additional lateral space to turn safely, reducing pressure injury risk and caregiver strain.
هل ينطبق معيار IEC 60601-2-52 على أسرّة الرعاية المنزلية؟
نعم. يغطي معيار IEC 60601-2-52 بيئات التطبيق من 1 إلى 5، بما في ذلك الرعاية المنزلية (البيئة 4). يجب أن تفي أسرة الرعاية المنزلية بنفس حدود فجوات الاحتجاز ولكن بحد أدنى مخفض للحمولة الآمنة للعمل يبلغ 1700 نيوتن، وأن تتوافق أيضًا مع معيار IEC 60601-1-11 الخاص بالمنشآت الكهربائية السكنية.
ما الوثائق التي تثبت أن سرير المستشفى متوافق مع معيار IEC 60601-2-52؟
طلب تقرير اختبار CB أو شهادة فحص من نوع CE مُدرج بها معيار IEC 60601-2-52 مع نتائج نجاح للبند 201.9 (المخاطر الميكانيكية). يجب على الشركة المصنعة أيضًا توفير أبعاد توافق المرتبة ووضع علامة فيزيائية على السرير بأقصى وزن للمريض وSWL وفقًا للبند 201.7.2.2.1.
قد يعجبك أيضًا...

Medical Device Labelling for Export: UDI, Language and Symbol Requirements
A medical equipment label is a regulated document. It carries the manufacturer’s identity, the device...

Infant Bassinets and Baby Trolleys: Specifying for Maternity Units
A maternity unit buys infant bassinets in small numbers and uses them continuously. The cot...

Gas Outlet Colour Coding and Pin Index: What Medical Equipment Importers Must Check
Medical gas systems are built on a simple principle: it must be impossible to connect...
