


The operating room ceiling is the most functional square meter in the hospital. Surgical lights, pendants, gas outlets, power columns, camera arms and the ventilation terminal housings all live there, and they all swing, extend and collide if someone designs the layout without thinking in three dimensions. A ceiling designed around the surgical team’s workflow puts every services head where the procedure needs it; a ceiling designed around the architectural drawing puts them where the pipes happen to run.
This guide covers the four equipment families that share the OR ceiling, the positioning logic for each, and the coordination points that prevent the expensive rework every hospital project manager fears.
The Four Families on the Ceiling
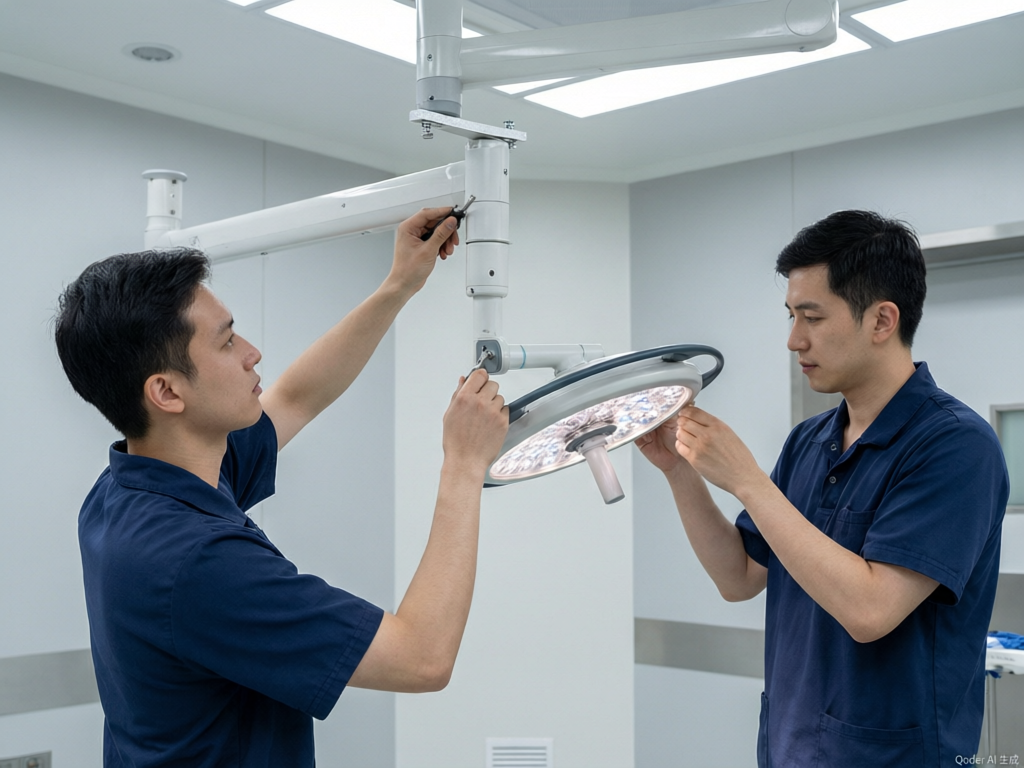
Surgical lights. Central or dual-dome LED lights mount on ceiling columns at a height that clears the tallest team member’s working zone while keeping the sterilizable handles within reach. Mounting demands structural anchors rated for the load plus braking torque, and the installation geometry, ceiling height, anchor depth and beam positions, is detailed in our guide to surgical light ceiling mount installation. Light output planning, the difference between lux at the wound and the lumen ratings on datasheets, is explained in our guide to lumen versus lux.
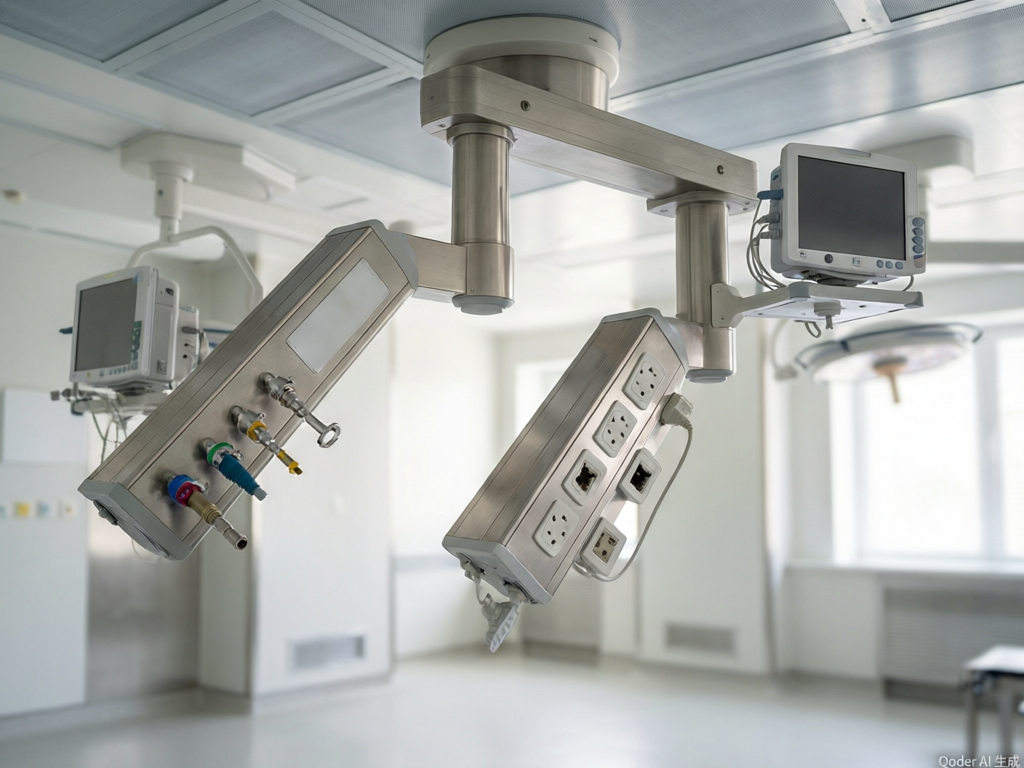
Pendants. Anesthesia pendants hang head-of-table and carry the gas and power the anesthesia machine consumes, keeping hoses off the floor. Surgical pendants and equipment columns serve the circulating zone. Pendant positioning is an arm-reach exercise: every outlet the anesthesia team touches during a case should arrive without the provider leaving the head position. The gas, power and position planning for pendants is laid out in our guide to OR ceiling pendants.
Ventilation terminals. Laminar flow or mixed-mode ventilation delivers filtered air over the sterile field, with the ventilation design working to health care facility codes such as NFPA 99 for health care facilities, and the diffuser housing owns the center of the ceiling by default. Lights and pendants must avoid the clean zone’s airflow path, which is where the coordination begins.
Camera and integration arms. Teaching and recording systems add ceiling arms that need both structure and cable pathways back to the control room.
Positioning Logic: Design Around the Case, Not the Room
Start from the surgical team’s positions, not the ceiling grid. The table centers under the ventilation diffuser. Lights hang so the sterile handles sit at the scrub team’s working height with full horizontal travel over the wound site. The anesthesia pendant swings to the head-of-table position with every gas outlet and display within arm’s reach, and its parked position clears the imaging equipment that travels in for ENT and ophthalmic cases. Circulating-zone pendants land where documentation computers and energy devices live.
Then check the collision set: light travel circle against pendant swing circles, pendant parked positions against doors and imaging, and every swinging arm against the ventilation diffuser’s clean zone. This is the drawing exercise that catches conflicts before they are cast into concrete, and it is the reason Sanyang Medical’s turnkey OR program includes 3D room layout design delivered within 3 working days, on the turnkey operating room service page.
Structural and Coordination Points That Prevent Rework
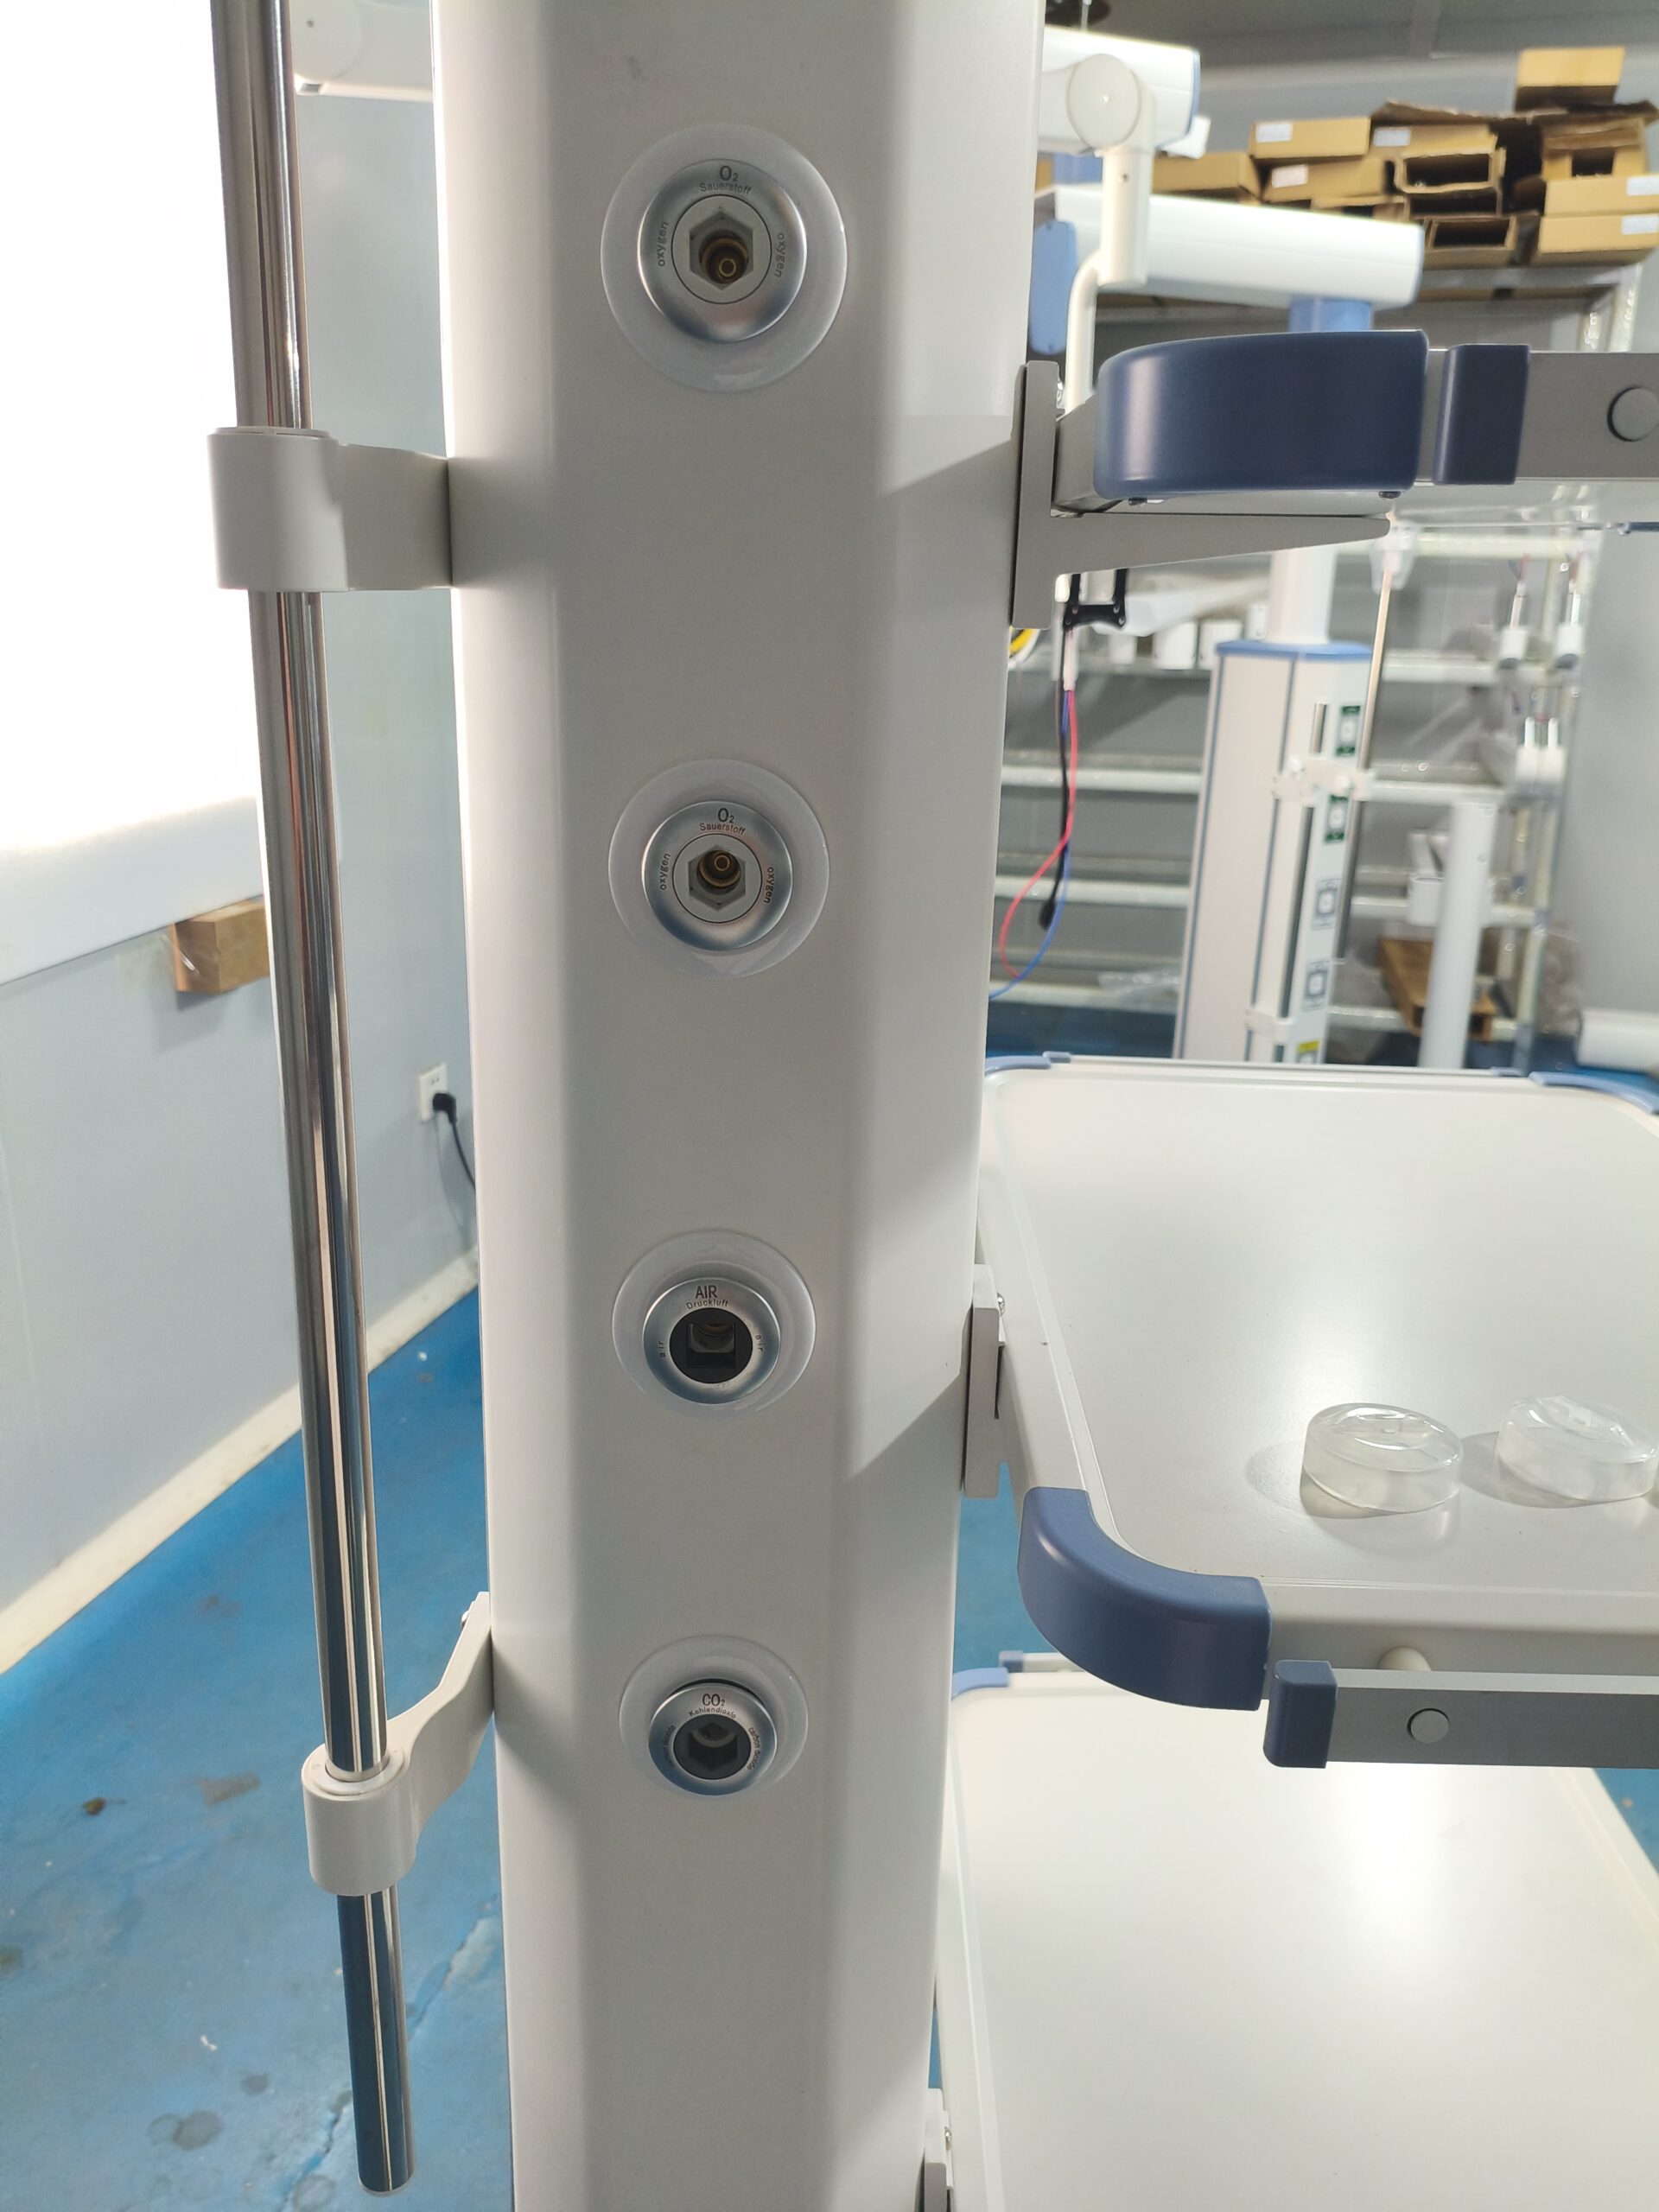
Three structural checks belong in the project’s early drawings. Ceiling anchor capacity: light columns and pendant arms carry point loads plus dynamic braking forces, and the slab or truss behind the ceiling must be verified, not assumed. Service routing: medical gas lines, power and data feed each ceiling device, and their riser positions decide which ceiling zones can host which equipment. And maintenance access: every ceiling device needs service reach without dismantling its neighbor, a layout test that separates working ORs from photographed ones.
Equipment-side documentation closes the loop: the manufacturer supplies the anchor load drawings, swing diagrams and service clearances for each model, and those drawings belong in the project set before the ceiling closes. Powered devices carry IEC 60601-series electrical safety testing, and the compliance certificates travel with the room handover file the way our guide to the tender compliance matrix maps them.
Frequently Asked Questions
What hangs on an operating room ceiling?
Surgical lights on their columns, anesthesia and surgical pendants carrying gas and power, ventilation diffuser housings, and integration or camera arms, all coordinated around the table position.
How is pendant position decided?
By arm reach from the team’s working positions: anesthesia pendants park and serve at head-of-table, surgical pendants serve the circulating zone, both clearing doors and imaging paths.
What structural checks does ceiling equipment need?
Verified anchor capacity for point loads and braking forces, planned service riser routing, and maintenance access for every device without dismantling neighbors.
When should ceiling equipment be selected in an OR project?
Before the ceiling closes: anchor drawings, swing diagrams and service clearances from the manufacturer belong in the project set early enough to move services.
You May Also Like...

Surgical Suite Floors and Equipment Anchoring: The Loads the Building Must Take
An operating suite is a structural project that arrives disguised as an equipment purchase. Booms...

Air Change Rates and Recovery Times in the OR: What Equipment Specs Should Assume
An operating room’s ventilation is invisible until something goes wrong. The air change rate decides...

Pendant Arm Length and Coverage: Matching Reach to Room Layout
A surgical pendant with the wrong arm configuration turns an otherwise correct operating room into...
