


A private hospital group expanding into intensive care faces an equipment question that looks like a shopping list and behaves like an engineering project: 36 ICU beds’ worth of equipment, specified, sourced, installed and commissioned against an opening date, with every bed’s zoning, power and gas logic coordinated with the construction drawings. This case study walks one 36-bed ICU buildout our project desk delivered for a private hospital group, from the equipment list conversation to commissioning week, because the decisions that made it work are reusable on any ICU program.
The Program: 36 Beds, Three Classes, One Timeline
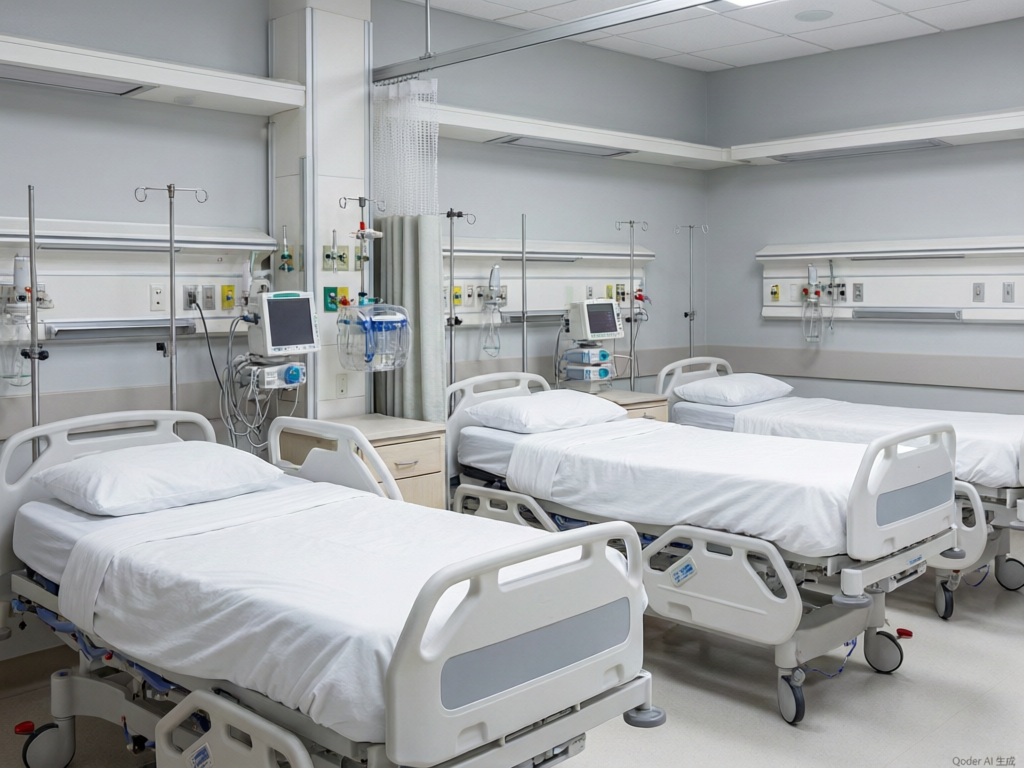
The group’s brief: a 36-bed ICU across two wings, with three bed classes, general ICU beds, isolation-capable rooms, and step-down positions, on a commissioning date set by the group’s financing milestones. The equipment package divided accordingly: electric ICU beds with mattress systems and side rails rated for the ward’s patient profile; bedhead pendants (bridge and single-arm) carrying power, gas and data at each position; and the support fleet, medication trolleys, transfer carts and spare-part kits, that keeps 36 positions running. The electrical and safety verification path for the equipment classes ran through accredited laboratory programs such as UL’s medical device testing, documented per model rather than per shipment, which let the group’s engineers pre-approve specifications before the first crate was packed.
Decision One: Standardize the Bed Platform
The first decision, one bed platform across all 36 positions with class differences handled by mattress and accessory configuration, saved the program twice. Standardization meant one training curriculum for ICU nurses across three bed classes’ worth of positions, one spares inventory, and factory production slots booked as a single run rather than three small ones. The isolation-capable rooms took the same platform with the accessories their protocols required, which is the difference between a specification that engineering can verify on paper and one that requires a warehouse of variants. Hospital groups planning ICU expansions can see the platform approach on our hospital bed line, where the same base carries multiple care-level configurations.
Decision Two: Pendants Drawn with the Room, Not After It
The second decision moved equipment coordination upstream: bedhead pendants were positioned on the 3D layout against the actual room drawings, gas outlet positions, power drops and data points marked with the beds, so the construction trades and the equipment crates followed the same map. This sequencing prevented the classic ICU failure mode, equipment arriving to find its ceiling points poured in the wrong places, and it let the gas and electrical trades pre-plan their runs. The layout revision cycle ran on drawings exchanged with the group’s project manager, and the final version locked before ceiling closure. Buyers running similar programs can see the 3D layout service included in our turnkey program; the same engineering covers ICU pendants as a project line.
Decision Three: Commission in Waves, Train in the Building
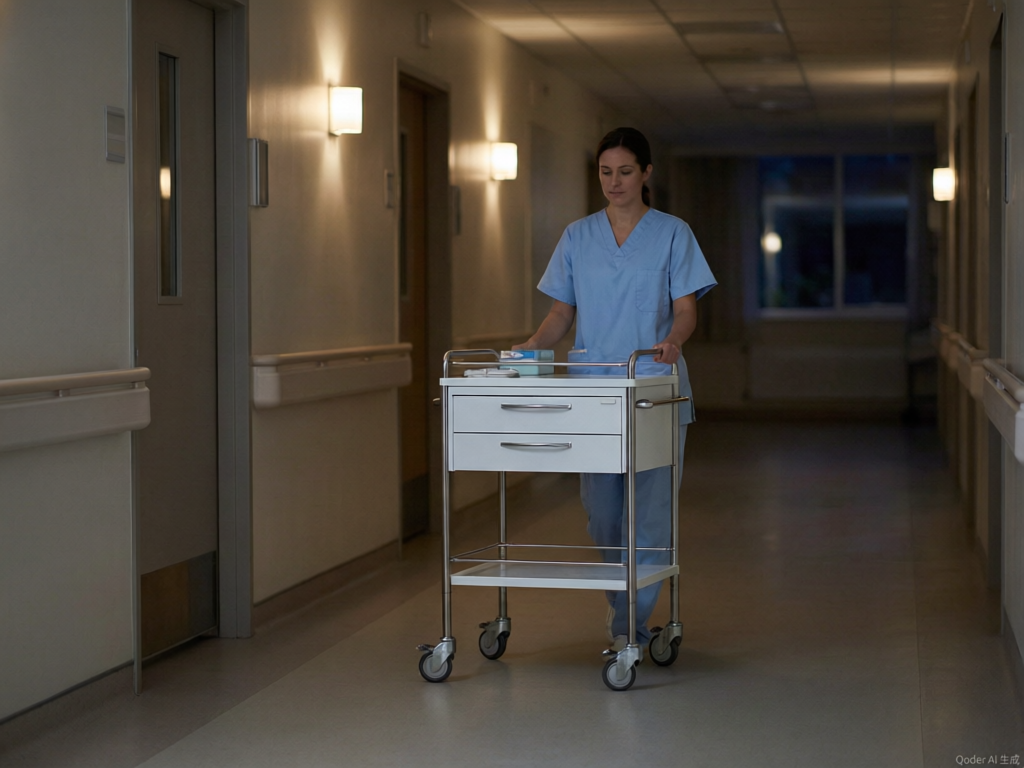
Delivery ran in waves matching the construction sequence: wing one’s beds and pendants first, so installation teams commissioned on finished rooms while wing two’s ceilings closed behind them. Commissioning per room followed a written script: bed functions cycled, pendant brakes and gas positions verified, alarms tested, and each position photographed for the handover file. Training ran in the building, on the installed equipment, in the group’s working language, with our multilingual UI configuration doing part of the work, and the group’s biomed team received the spares inventory and service contacts as part of handover rather than as a follow-up shipment. The same program logic scales down for clinic-scale ICU additions, and the product families involved, beds, pendants and trolleys, are mapped on our trolley and support line halaman.
What the Program Cost and What It Avoided
The honest accounting: platform standardization pulled the per-position equipment cost below the group’s original mixed-brand plan, and the single production run shortened the delivery tail that ICU openings usually suffer. What the sequencing avoided is harder to see in a quote but easy to find in delayed projects: no ceiling rework, no customs surprises (documentation packed per shipment), no training delayed by manual language mismatches, and a commissioning week that finished on schedule. ICU programs do not fail on equipment quality alone; they fail on coordination, and the coordination is a deliverable the factory side either owns or forces onto the buyer.
Pertanyaan yang Sering Diajukan
How should a 36-bed ICU equipment package be divided?
By bed class (general, isolation-capable, step-down) on a standardized bed platform, with pendants planned per position and the support fleet (trolleys, transfer carts, spares) quoted as its own line.
Why standardize one bed platform across ICU classes?
One training curriculum, one spares inventory, and production slots booked as a single run; class differences live in mattresses and accessories, not in three different bed fleets.
When should pendants be positioned?
On the 3D layout against the room drawings, before ceiling closure, so gas, power and data trades and the equipment crates follow the same map.
How does commissioning run?
In waves matching construction, with a written per-room script, photographed handover files, and staff training in the building on installed equipment.
Planning an ICU buildout or ward expansion? Contact sanyang10086@gmail.com or WhatsApp +86 195 0862 5836, and our project desk will scope the package with the 3D layout included. Product families: tempat tidur rumah sakit dan liontin medis.
Bacaan terkait: Prefabricated and Modular OR Suites: Equipment Implications
Anda Mungkin Juga Menyukai...

NGO Field Hospital Program: Beds, ORs and Tight Timelines
When a humanitarian emergency breaks, the equipment list for a field hospital lands on suppliers...

Live Hospital OR Retrofit: The Phased Playbook for Upgrading While Operating
Retrofitting an operating room inside a hospital that keeps operating is the hardest project in...

Case Study: Equipping a 40-Bed District Hospital in One Quarter
A 40-bed district hospital is the volume sweet spot for turnkey medical equipment supply: big...
