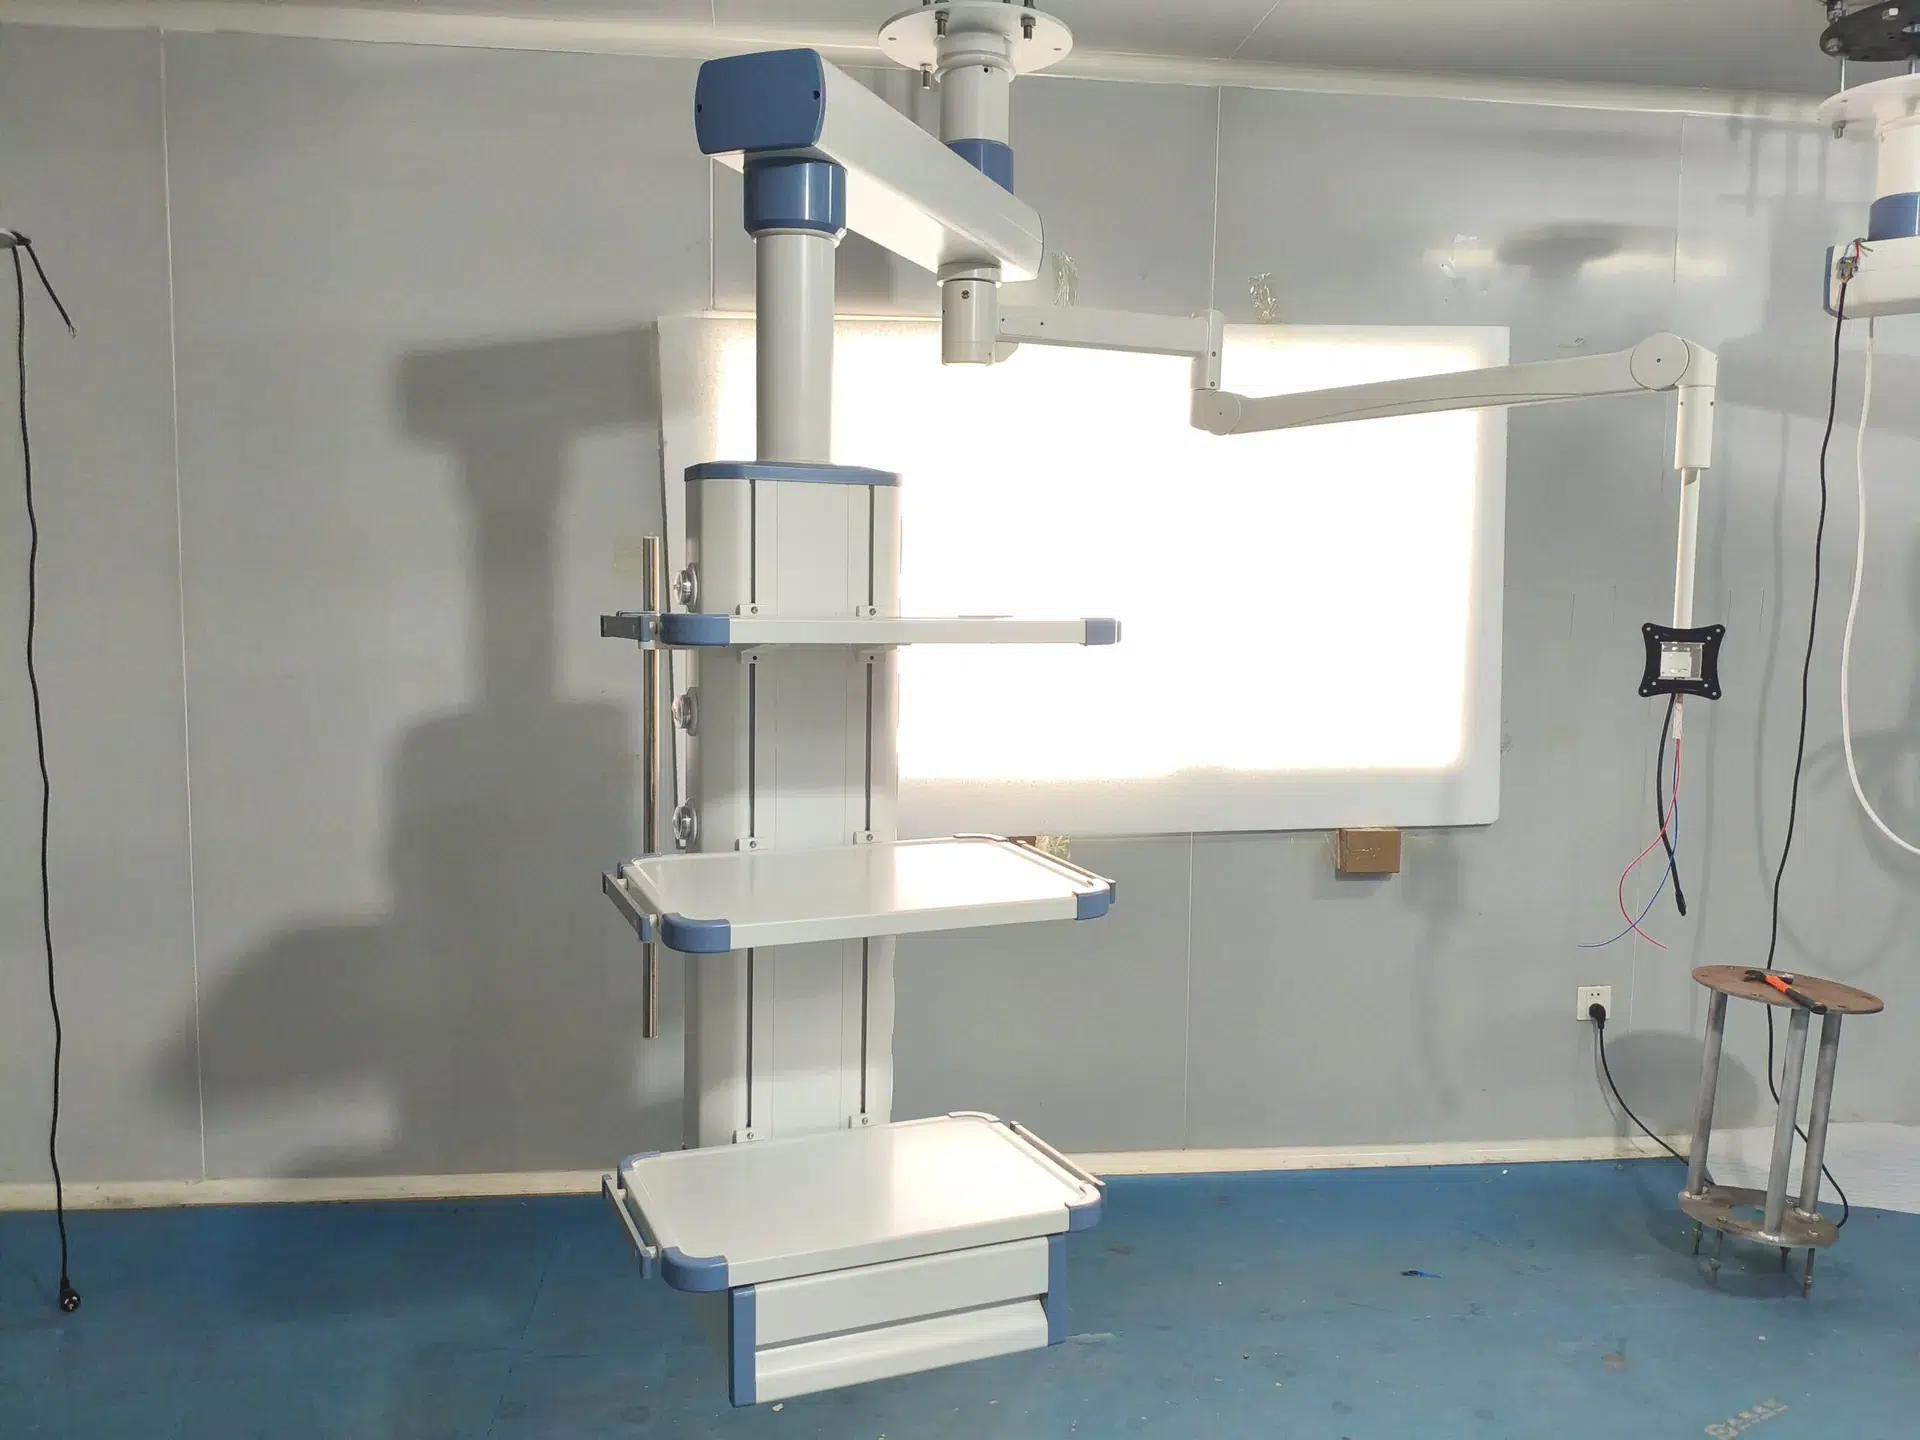

Three factories, one ceiling, and three sets of drawings that are each internally correct. The handover question your contractor is really asking is not who owns the room, it is which coordinate the room is measured from. Ask every supplier to restate its fixing points against a single room datum, one named structural grid intersection transferred to the finished floor, and to return a conversion sheet showing how its own origin maps onto it. Then require a collision check of every base box landing in the same slab band before the first anchor is drilled, a written tolerance with a named signatory, and a stated disposition for a point found out of tolerance. That is a set-out check, not a responsibility matrix. A matrix assigns roles; a set-out check fixes geometry. Without it, three compliant suppliers still install three machines that cannot share one ceiling. What follows is that check, in a form that can go to each of the three suppliers as it stands.
Each Supplier’s Own Origin vs One Room Datum
Every factory in the room ships a drawing that is true. The light is dimensioned from its ceiling interface box, the pendant from its own column, the table from the floor plate it lands on. Each set is valid against the reference the drafter chose, and none of those references is shared. The CIBSE Commissioning Code M: Commissioning Management, updated in July 2022, sets the standard for the end of the job: systems have to be operationally ready at handover. The Commissioning Roles and Responsibilities Matrix in the GSA Building Commissioning Guide divides planning, design, construction and post-construction work into Lead, Participate, Support, Inform, Approve and Verify. Both are useful. Neither tells you where the hole goes, because both assume the geometry was settled upstream by someone the matrix does not name.
| Question the project will argue about | Each factory sets out from its own origin | One room datum, three converted sets |
|---|---|---|
| What the drawing states | Positions from the equipment’s own centre line, or from a local wall the factory picked | Positions from one named grid intersection, projected to the finished floor |
| Who owns the arithmetic | Nobody. Each drawing is right on its own terms | One named party reissues the conversion sheet each revision |
| First failure it produces | Three units individually correct and collectively offset | An offset that appears as a number on paper |
| Who notices, and when | The installer, on the day, ceiling open | Whoever checks the sheet, weeks earlier |
| What the correction costs | Ceiling opened, supports remade, a dispute over drawings | One revised sheet |
| Where the rule is written | Nowhere. It is assumed the contractor coordinates | In each purchase order, as a returnable document |
What a datum is, and why three correct drawings still miss
A datum is not a dimension, it is the thing dimensions hang from. For a shared ceiling it has to satisfy three conditions: the site can find it, it is still there after the plasterers and tilers finish, and all three suppliers state it in the same terms. One structural grid intersection qualifies. A finished wall face usually does not, because it is built later, depends on the plaster depth the blockwork achieved, and moves with the tiling package. When the light is set out from a grid line and the pendant from a finished wall, the two drawings cannot be added together, and site coordination cannot recover information never in either.
A second reference gets lost the same way: the level. Horizontal coordinates are what everyone argues about, but the pendant’s drop, the light’s working distance above the table and the table’s travel all hang from a vertical datum. Name the floor level beside the grid intersection, and say which is the authority if the screed comes in high.
Structural grid or finished face: pick the one that survives finishing
Both choices carry costs, and the real mistake is leaving the choice unmade. A grid intersection is stable, surveyable and outside every trade’s tolerance, but it is invisible once the ceiling closes, so the transfer has to be recorded while the room is open. A finished face is easy to measure, but it is a product of other trades and it moves. A project using the grid for the light and the finished face for the pendant has adopted two datums and will find out at the anchor.
Whichever is chosen, the transfer becomes evidence. Mark the transferred point on the floor, photograph it with a tape in frame, measure it back to the grid intersection, and file the record with the handover pack. That is what turns a coordinate into something a contractor can be held to.
The conversion sheet: four columns that end the argument
One sheet, one row per fixing point, issued by the party that did the arithmetic rather than by the supplier whose drawing started it. First column, the supplier’s point identifier, so a question traces back to one drawing. Second, the coordinate exactly as drawn, with its reference written out in words. Third, that coordinate converted onto the room datum. Fourth, the drawing revision and the name of whoever performed and checked the conversion.
Two habits make it work. It is reissued, not amended, whenever a supplier revises a drawing, so only one live version circulates. And each supplier acknowledges the converted coordinate on its own letterhead, turning a coordination note into a statement the factory owns. The installation interface pack a factory hands over before mobilisation is where that acknowledgement belongs at installation; the conversion sheet is what makes the pack geometrically checkable rather than a folder of intentions.
The Collision Check Inside One Slab Band
Ceiling-mounted equipment does not spread politely across the slab. The light, the pendant column and the table’s ceiling accessories converge on one narrow band above the surgical field, and that band is also where the reinforcement, conduits and cast-in embeds are. Each supplier placed its own fixing points correctly relative to its own device. Nobody placed them relative to each other.
Two base boxes, one band of reinforcement

The check is an overlay, at one scale, on one sheet: all three fixing layouts on top of the slab band drawing, before a drill is ordered. What it looks for is not deflection or load, which the load declaration covers, but coexistence. An anchor for one unit inside the anchor zone of another. A base box whose anchor pattern crosses a cast-in conduit or starter bar. Two units whose service envelopes overlap even though their fixing points clear each other, the failure that appears only when an engineer tries to swing an arm.
This part of the job has no template behind it. The tools the same guidance points to are built for closing defects, not preventing them: a punch list, also called a commissioning issues log or snag list, tracks the closure of work already wrong, and the closeout literature is largely about the final weeks of one contractor’s scope. The stamped load declaration that signs the ceiling answers a different question, what each point transfers into the slab. Geometry between suppliers sits between those two documents, which is where nobody files anything.
Anchor data belongs to the anchor, not to the equipment drawing
Spacing and edge distance come from the anchor manufacturer’s published data for the base material actually present, not from the equipment drawing and not from a rule of thumb carried over from another project. That matters more with three suppliers than with one: spacing that is generous for a single light head can make a pendant column thirty centimetres away unbuildable. Ask for the anchor data as a separate submission, referenced to the base material the structural engineer confirmed, and check it against the overlay rather than the drawing it arrived with.
When a point has to move, the consequence is not only a new hole. The device that loses its position redeclares its reach: a pendant that shifts away from the table must extend further to do the same job, and a light that shifts must be rechecked against the working field. Planning the ceiling grid around the equipment sets the layout logic this check runs on.
The Set-Out Check, Step by Step
- Fix the datum in the room schedule. One grid intersection projected to the finished floor, plus the floor level, copied into every purchase order for that room.
- Ask each supplier for its fixing layout with its own origin stated. Not a catalogue page, and not a general arrangement drawing with the reference left implicit.
- Convert all three sets onto the datum and issue one overlay sheet. One owner, one revision, reissued rather than amended.
- Overlay the converted set onto the slab band drawing. Mark every conflict: anchor to anchor, anchor to embed, anchor to conduit, and overlapping service envelopes.
- Write the tolerance and the signatory. A tolerance with no name beside it is a hope. State the deviation, who measures it, who signs before drilling.
- Record the transferred point and the pre-drill positions. Photograph with a measurement reference in frame and file it with the room documentation.
- State the disposition and the cost owner in advance. Out of tolerance, the room either revises the sheet or moves to an independent support frame. Say which cause brings which remedy, and which party pays.
| Signed before the drill goes in | Evidence attached | Who signs |
|---|---|---|
| Datum transfer | Marked point measured back to the grid intersection, photographed | Whoever performed the transfer, countersigned by the site engineer |
| Converted coordinate set | Overlay of all three suppliers’ points at one scale, with revisions | The owner of the conversion sheet |
| Slab band coexistence | Fixing layouts over the reinforcement and embed drawing, conflicts marked | The structural engineer and the installing contractor |
| Anchor data | Published spacing and edge distance for the confirmed base material | The contractor, checked against the overlay |
Common Questions About the Set-Out Check
Can the contractor simply coordinate the three suppliers on site?
Site coordination is a correction, not a check. By the time a fitter notices the pendant column and the light base box want the same thirty centimetres, the anchors are in and the question is who pays, not where the hole goes. There is a second reason it fails: the contractor cannot re-derive a supplier’s own origin. Only the factory knows what its drawing was measured from.
What site work is genuinely good at is confirming a decision already made on paper. The overlay, the tolerance and the signature exist so the site conversation is about buildability, not arithmetic. The commissioning checklist picks the room up where those decisions must be demonstrated rather than discussed.
What if a factory will not state what its drawing is measured from?
Then you do not have a construction document, you have a sales drawing with dimensions on it. Ask for a reissue with the reference named, and treat the refusal as an incomplete submission, not a negotiation. A coordinate whose origin is unstated cannot be checked, converted or defended later, and the supplier that issued it cannot be held to a position it never committed to.
If the reissue does not arrive, the fallback is not to guess. Record the submission as incomplete, document the room’s set-out against the datum from the suppliers that answered, and note the outstanding item in the room file. The documentation handover is where that note survives the project team.
What the Order Should Require
The contractor’s question about the handover is answered in two places, and only one is a contract question. Ownership is settled by the interface matrix and the single accountable owner. Position is settled earlier, by a set-out check nobody currently buys, because it does not look like a deliverable until the ceiling is open.
So make it one. Every purchase order for a ceiling-mounted item should return three things before mobilisation: a fixing layout naming the reference its coordinates are measured from, an acknowledgement of the converted coordinates on the room datum, and the tolerance with the signatory’s name. The handover the contractor asks about is downstream of a drill position agreed on paper first.
También te puede interesar...

Rehearsed, Not Discovered: The Emergency Conversion File
An emergency section starts with a call, and the table has to move from a...

Crates for Months: Storage Terms That Save the Warranty
The crates are going to sit on site through the wet season, and the quote...

Year Six Dimming: A Replacement Path You Can Audit
A sealed engine does not fail on a date, and the committee question is answerable...