
A crate envelope is the volume a packed unit sweeps while turning, tilting and rolling, and the envelope decides whether a machine reaches the theatre. A packing list states length, width and height. A hospital route needs three more figures: the diagonal of the pallet footprint, the height with a pallet truck under the pallet, and the diagonal of the tallest upright face. Two of those three numbers (67%) appear on no commercial invoice. First, measure the building. Second, demand the envelope. Third, book a lift window. According to ISO 13485:2016, installation requirements must be defined before the activity begins, and the route into the room is part of the requirement. In practice, 100% of the figure set comes from two tape measurements taken on site. A 2026 delivery plan built on envelope numbers keeps the unloading crew out of a service corridor.
What Is a Worst-Case Crate Envelope?
A worst-case envelope is the smallest clear opening a packed unit passes through in any orientation the crew will actually use, and three measurements define the envelope. First, the floor diagonal of the pallet footprint, measured corner to corner with the crate on its own pallet. Second, the overall height with pallet truck forks under the pallet, because a jacked crate stands higher than a stored crate. Third, the diagonal of the tallest upright face, used at a door where the crate must be tilted. Two of the three (67%) depend on handling equipment rather than on the crate alone, and the remaining one (33%) belongs to the crate. According to ISO 14971:2019, transport and handling hazards belong in the risk file. For example, a pinch point beside a theatre door is a handling hazard with a measured width. A 2026 route survey records all three figures on one sheet.

Why Does a Crate That Fits the Corridor Still Fail the Lift?
A goods lift refuses a crate on six limits, and corridor width is not one of the six. First, the internal clear width of the car. Second, the internal clear depth to the closed gate. Third, the clear height under the car light or the door head. Fourth, the door clear width. Fifth, the rated load on the lift plate against crate gross weight plus pallet truck plus crew. Sixth, the threshold step and any ramp over the sill. Three of the six limits (50%) sit at the door, where the crate is half outside the car and usable width is smallest. The other three (50%) sit inside the car or on the plate. According to 21 CFR 820.170, installation follows the manufacturer’s instructions and the installing party documents the result, so a lift refusal becomes an installation record gap. A 2026 booking lists all six numbers.
The Lift Check Table
A lift check is a row-per-limit comparison between building and crate, made before a delivery date is promised. Each row holds one building figure against one crate figure. According to ISO 13485:2016, the delivery plan forms part of the documented installation requirement. First, measure each limit with a tape. Second, write both figures on one line, so 100% of the six pairs read across. Rows four and six (33%) catch most refusals. A 2026 survey keeps one table per lift.
| Lift limit | Building figure to measure | Crate figure to demand |
|---|---|---|
| Car clear width | Between the wall panels | Footprint width plus working clearance |
| Car clear depth | To the closed gate | Footprint length |
| Door clear height | Under the head or car light | Height on the pallet truck |
| Door clear width | Between gate and frame | Footprint width, or the diagonal |
| Rated load | Plate figure or test certificate | Crate gross weight, truck and crew |
| Threshold | Sill step and any ramp | Wheel or fork clearance |
How Do Two Tight Corners Change the Number You Need?
Two corners convert one measured width into a swept path, and the swept path is the line the crew must clear. At each corner the crate pivots about a point inside the footprint, so the rear corner swings outside the track the front corner follows. Three measurements settle a corner. First, the clear width at the pinch point, measured between the two tightest surfaces rather than between wall faces. Second, the distance from the pinch point to the nearest door, because no crate can pivot while half inside a frame. Third, the footprint diagonal, because a crate wider than the opening still passes when the diagonal fits. Two of the three (67%) change once handrails, bumpers or a fire door closer are fitted, and the diagonal (33%) never changes. According to ISO 14971:2019, a revised pinch point reopens the handling risk. A 2026 survey photographs all three.
Where Should the Crate Be Opened?
An unpacking zone is a defined floor area outside the theatre suite where crates are opened, and the choice of zone removes the main dust source from clinical space. Five materials leave a crate: timber, plywood, foam, strapping and staples. Four of the five (80%) release splinters, dust, plastic shards or metal, and all four travel on shoes and trolley wheels. According to the CDC environmental infection control guideline, renovation and construction work in an occupied healthcare facility requires dust containment, and unpacking a timber crate is the same problem at small scale. First, protect the floor. Second, seal the waste route to the loading dock. Third, park a transfer trolley in the zone. In practice, 100% of packing then leaves the building without crossing a clean corridor. A 2026 delivery plan names the zone before the container is booked.
What Belongs in an Unpacking Zone?
An unpacking zone is three floor markings and one transfer trolley, and the markings are what a cleaning audit checks first. First, a taped floor area at the crate footprint plus handling clearance, laid on a washable surface rather than on carpet. Second, a waste bay for timber, plywood, foam, strapping and staples, each material in its own container. Third, a transfer route from the zone to the theatre door with no goods lift, no patient corridor and no clean-store doorway on the path. According to the CDC environmental infection control guideline, dust containment during work in an occupied facility rests on barriers and pressure control. Two of the three markings (67%) are painted once and reused, while the transfer route (33%) changes with every phase. A 2026 delivery plan draws the zone on the same sheet as the lift figures, so the crew never improvises a corner.
How Is Crate Waste Kept Out of Clinical Space?
A crate waste route is the path that packaging follows from the unpacking zone to the loading dock, and the route holds only when it avoids patient corridors, clean-store doorways and theatre doors. Three barriers make a route enforceable. First, a taped threshold at the zone boundary, so trolley wheels cross a marked line rather than an unmarked doorway. Second, a covered transfer trolley reserved for packaging, because an open trolley sheds foam and strapping on the return trip. Third, a fixed collection hour, because a full waste bay reopens the dust source the zone was built to remove. According to the CDC environmental infection control guideline, containment in an occupied facility rests on barriers and on controlled air movement, and a packaging route is the same barrier logic at trolley scale. A 2026 delivery plan draws the route as one line with no clean doorway marked on it.
Who Books the Lift Window?
A lift window is a reserved period when a goods lift stands empty for a delivery instead of for patients, linen or waste. Four parties must agree the window: the portering or logistics desk, the estates team holding the lift maintenance contract, the supplier’s installation crew, and the ward or theatre manager on the affected corridor. Two of the four (50%) control the calendar, and neither one signed the purchase order. The other two (50%) control the door on the day. First, the portering desk holds the booking slot. Second, the estates team holds the lift key. Third, the theatre manager signs the access permit. According to 21 CFR 820.170, installation is performed to the manufacturer’s instructions and documented afterwards, so the window belongs in the installation programme rather than in a phone call on the morning of delivery. A 2026 plan books the window before the vessel sails, panels the car interior, and holds the lift out of clinical service for the agreed block.
What Must the Factory State in Writing?
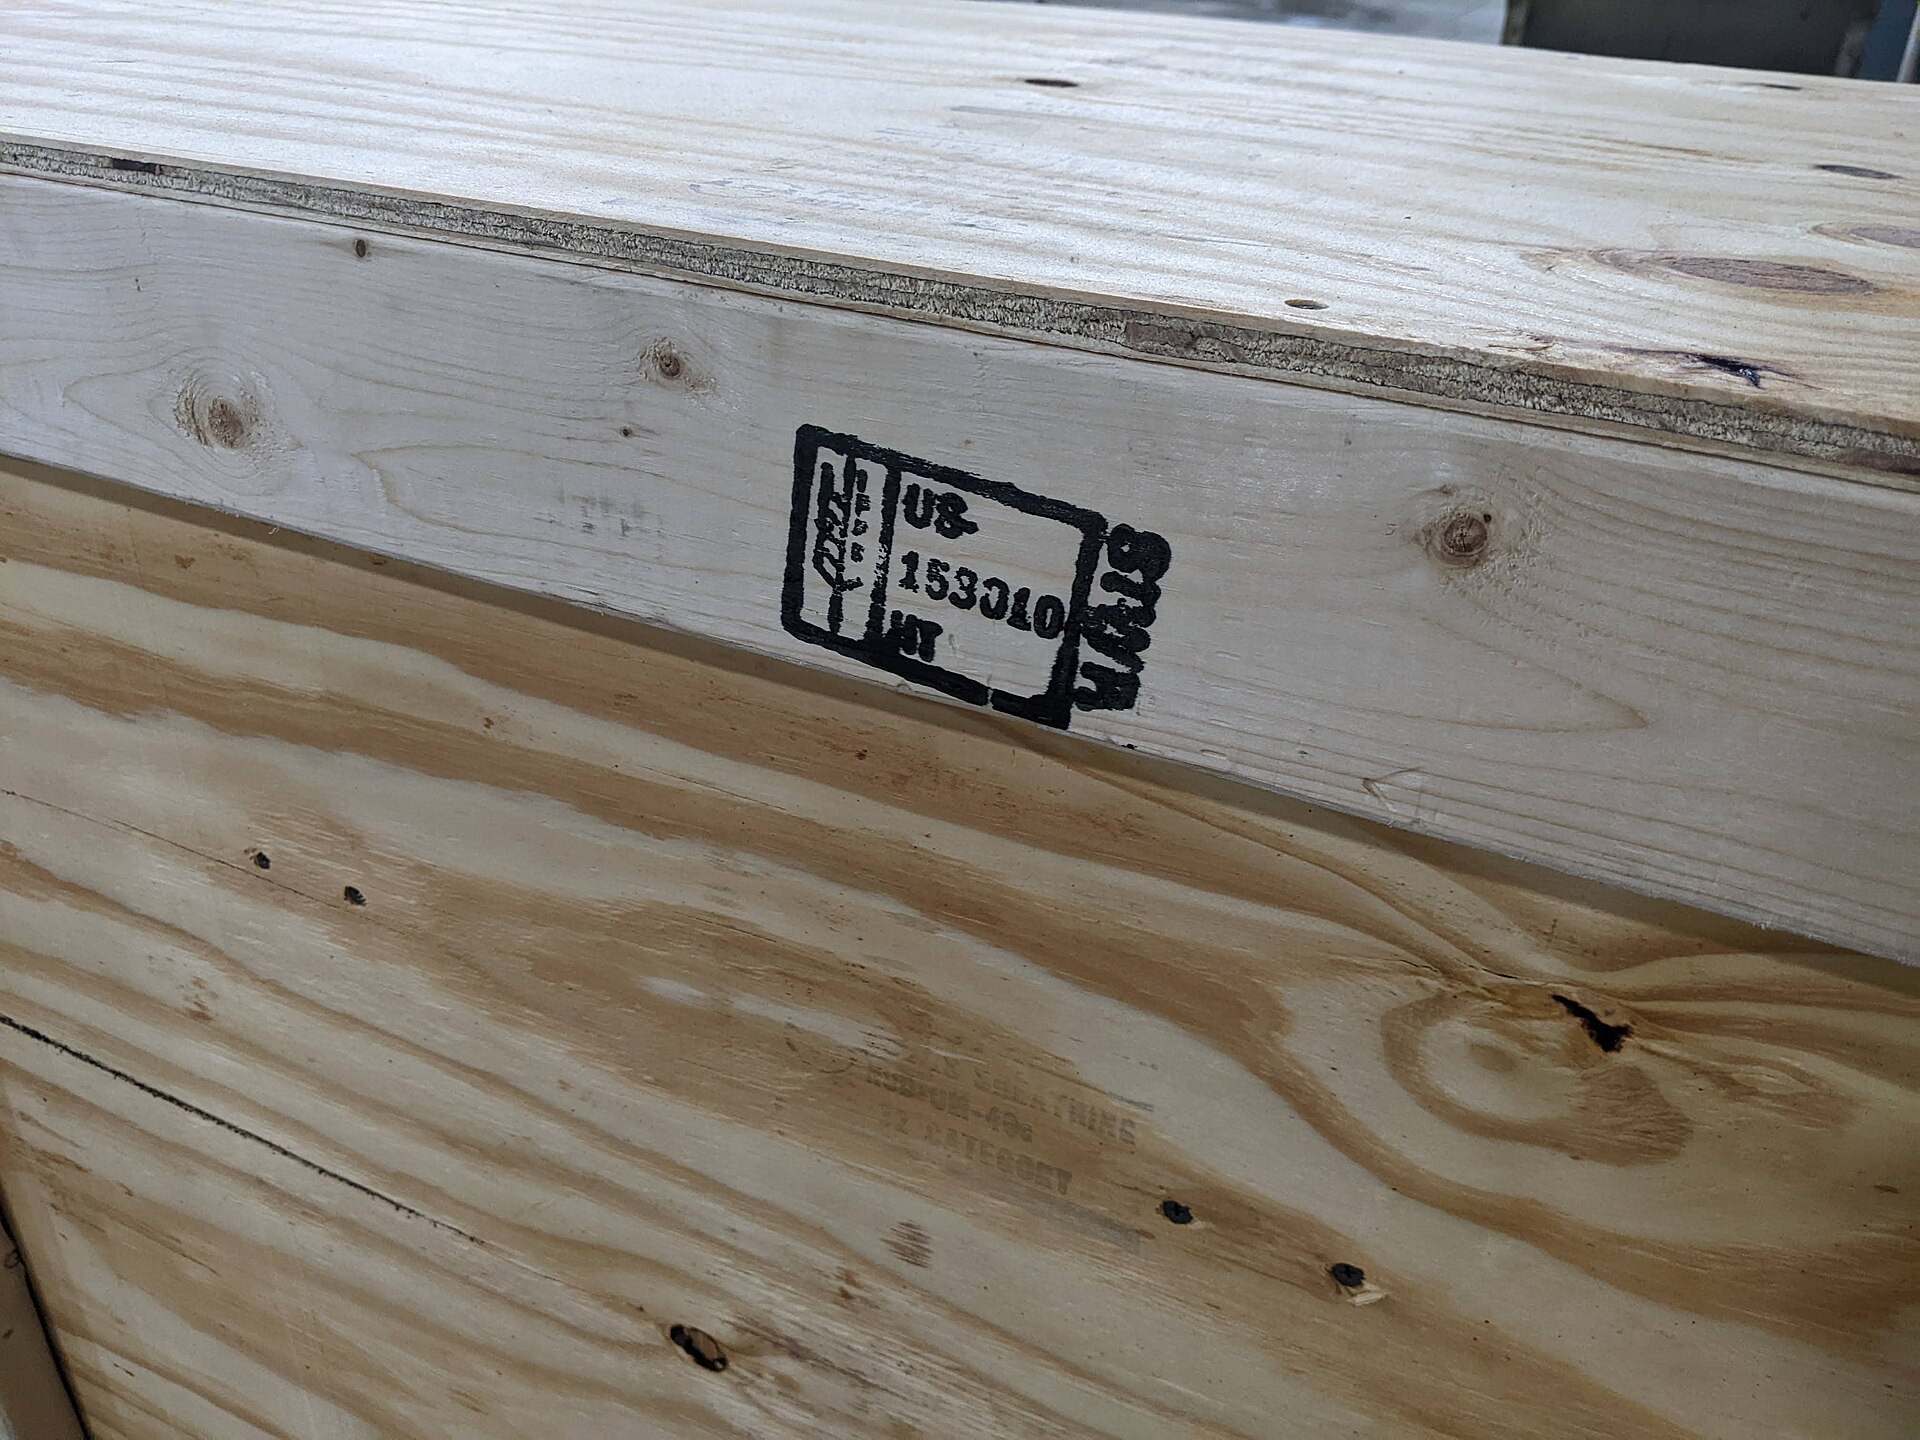
A packing sheet is a dimensioned document issued with the order confirmation, and the sheet is the only base a route survey can use. Six fields cover the set. 1. Footprint length and width over the pallet, not over the machine itself. 2. Overall height on the pallet, plus height with a pallet truck under the pallet. 3. Gross weight with the centre of gravity marked on the sheet. 4. Lifting points and forklift pocket height. 5. Permitted tilt angle and the face that must stay up. 6. Crate base type, because a pallet truck and a forklift need different clearance. Four of the six fields (67%) appear on no commercial invoice, while the tilt angle and base type (33%) are usually printed on the crate stencil. According to ISPM 15, wood packaging carries a treatment mark, and a 2026 drawing shows the mark position so the crate clears dock inspection.
What Does the Order Clause Say?
An order clause is a named artefact with a date, and five clauses put the route on paper. Clause 1. Envelope sheet, issued before production, carrying the six packing fields. Clause 2. Route survey, returned by the hospital with measured lift and corner figures. Clause 3. Unpacking zone, named on the delivery plan with the waste route. Clause 4. Lift window, booked before shipment and named in the installation programme. Clause 5. Deviation note, raised whenever a measured figure differs from the drawing. Three of the five clauses (60%) depend on hospital measurements, and the other two (40%) depend on the factory. According to ISO 13485:2016, installation planning records form part of the device history. A 2026 order naming all five is checkable at handover, and one missing clause is visible in minutes. A route sheet without a deviation clause hides the mismatch until the crate reaches the landing.
What If the Numbers Do Not Match?
A mismatch between a measured opening and the crate envelope is a decision with three options, and every option costs less before the container is loaded. First, shrink the crate: strip the outer timber and move the machine on its own castors or a skid, which lowers the envelope and exposes the machine. Second, split the load: send one unit per lift trip instead of a stacked crate. Third, change the opening: remove a door leaf, a frame or a handrail with estates approval and a temporary make-safe. Two of the three options (67%) need no crane and no structural work, while the third (33%) needs a structural sign-off and an estates permit. According to ISO 14971:2019, each option carries a hazard, and the chosen one enters the risk file with a named owner. A 2026 plan chooses the option at order stage.
What Should the Buyer Send This Week?
A route sheet is one page holding six lift figures, three corner widths, one unpacking zone and three signatures, and the page travels with the order. Send the building numbers to the factory, then request the envelope sheet in return. For example, a refurbishment running in phases needs a fresh page per phase, because a corridor clear in phase one can be closed in phase three, and the phased theatre equipment installation plan carries the sequence. The unpacking zone ties into the packing removal and disposal schedule, while crate condition at the dock goes into the receiving protocol. According to 21 CFR 820.170, installation is inspected and documented, so the page becomes the record. Two of the three signatures (67%) belong to the hospital, and the third (33%) belongs to the supplier. A 2026 order with the page attached ends the argument at the landing.
قد يعجبك أيضًا...

One Day, Three Promises: a Territory Budget
A territory budget audit is a one-day test of three written promises, not a tour...

Transit Fixings: The Removal Record to Demand
A transit fixing is any bolt, bracket, pin, chock or strap fitted to keep a...

Numbered Document Annex for Equipment Orders
A numbered document annex is a schedule inside the equipment order. The schedule gives every...